Keep What You Love. Reimagine What You Need.
Sometimes the right home is the one you already have, it simply needs to evolve with you.
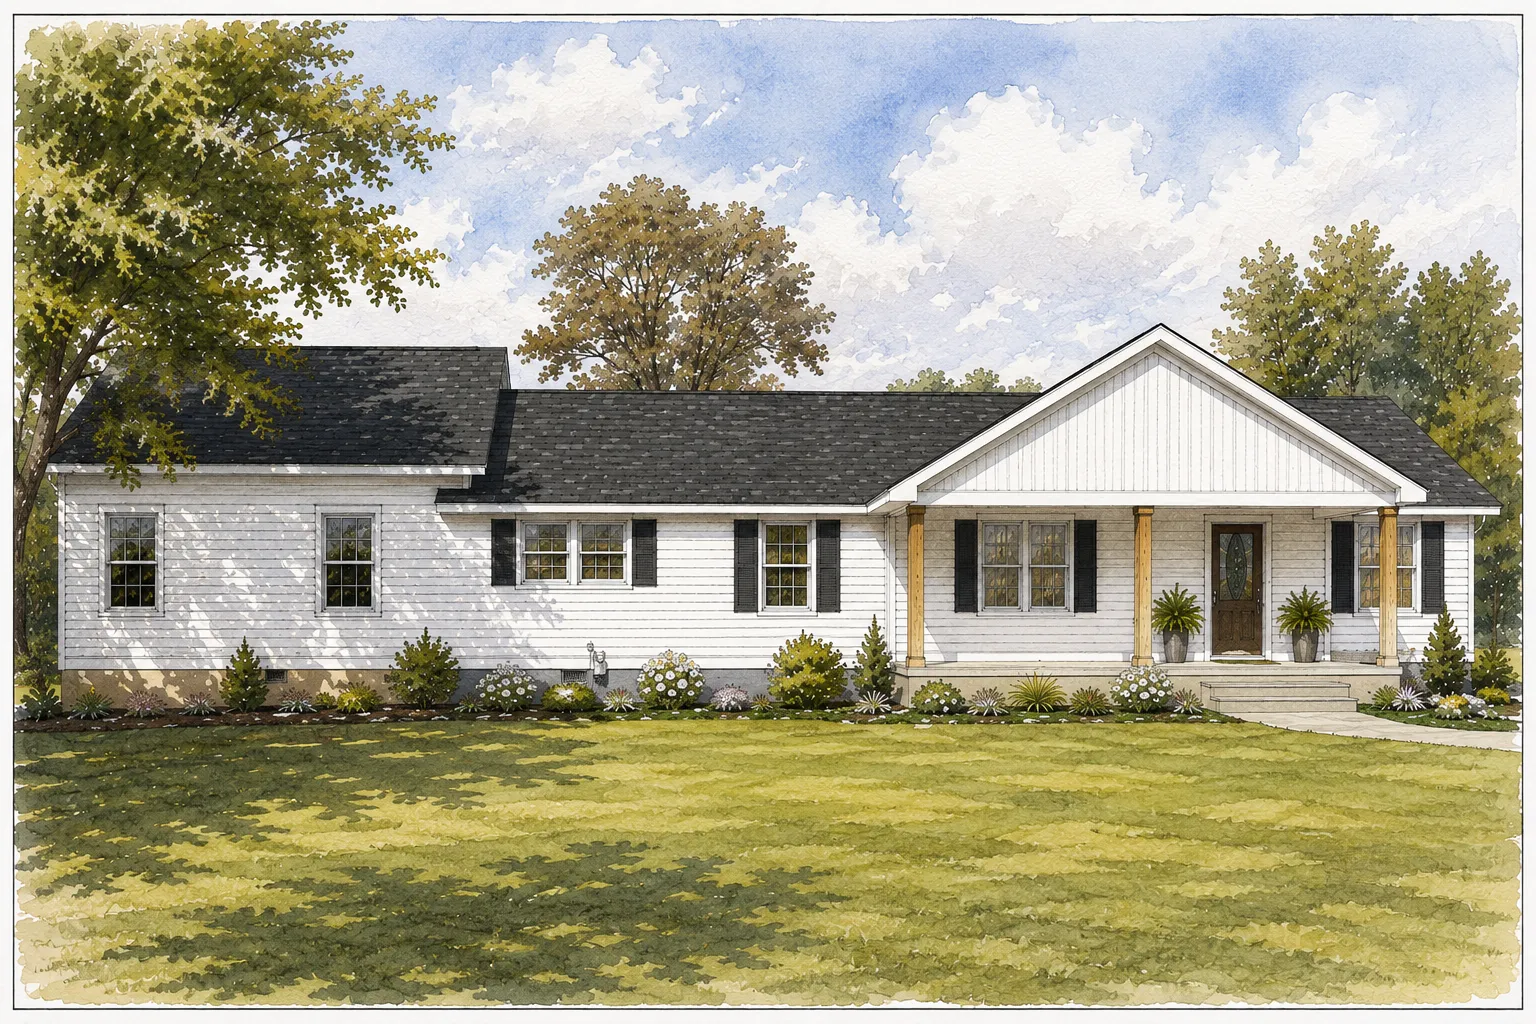
There may be much about your home that you would never want to leave. The location. The land. The architecture. The memories created there. But the way you live has changed, and the home may no longer provide the space, function, or experience you need from it.
We approach significant renovations and additions by first understanding what is worth preserving and what needs to change. From there, we look at the home as a whole, considering the existing architecture, new space, interior planning, materials, and the connection between what was there and what comes next.
The goal is not to make the original home disappear. It is to create a thoughtful evolution of it, preserving what gives it meaning while making room for the life you want to live there now.
What defines our renovation work
Our renovation and addition work includes major additions, comprehensive whole-home renovations, and projects that thoughtfully reconfigure existing spaces. We focus on substantial transformations that require coordinated architectural and interior design expertise.
Older homes often have qualities that cannot simply be recreated. We approach them with respect for their architecture, craftsmanship, and history while addressing the realities of how the home needs to function today. The challenge is knowing what should remain, what can evolve, and how new work can belong without pretending it was always there.
Architecture, interiors, materials, documentation, and construction coordination are considered together. This allows decisions about the existing home and new work to be made as part of one complete design rather than addressed separately as the project progresses.
What happens at each step, and what to expect
Designing a home involves hundreds of decisions. We bring them to you at six clear points, and carry the rest.
Introductory Call
A complimentary 20-minute conversation to learn about your home, what you love about it, and what you would like to change. It gives us both a chance to confirm the project is the right fit before any commitment is made.
Listening to your goals, scope, and timing, and letting you know whether the project is one we can take on.
Whether to move forward.
A clear sense of how we work, and what the next step would involve.
Discovery: The Living Home Consultation
Discovery begins with the completion of your online Client Discovery Profile, allowing us to gain a deeper understanding of your vision, lifestyle, priorities, and expectations for your home. During the Living Home Consultation, we use your profile and our Living Home Framework™ to explore how you envision living in the home, the spaces and experiences that matter most, and the unique opportunities your existing home and property may present. The consultation is $950 virtual or $1,250 in person, credited in full toward your design fee if you move forward within 30 days.
Reviewing your profile and identifying the questions that will shape the design.
The spaces the renovation must address, and what matters most.
A short recap of the session and a proposal outlining scope and fees. Your full written brief of the spaces and needs the renovation must meet is delivered in the first phase after you sign.
Vision & Existing Conditions Assessment
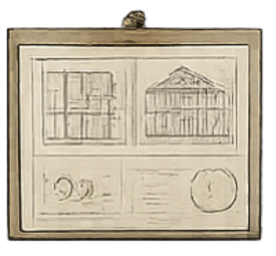
Before developing the design, we evaluate the existing home to understand its layout, architectural character, structural considerations, and opportunities for improvement. We explore what should be preserved, what needs to change, and how new or reconfigured spaces can work together with the original home.
Reviewing existing conditions, evaluating spatial opportunities and constraints, and establishing a preliminary direction for the renovation or addition.
The preliminary design direction and priorities that will guide the renovation.
An existing conditions assessment and a clear direction for moving into architectural and space planning.
Architecture & Space Planning
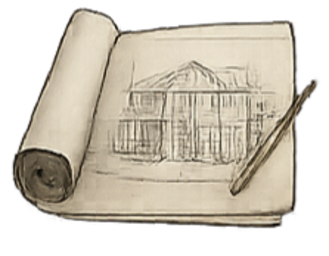
We develop floor plan options that reimagine how your existing spaces function and connect, while exploring opportunities for additions and architectural improvements. We consider circulation, natural light, room relationships, and how new construction can complement the character of your home.
Developing floor plan options, exploring architectural modifications, and establishing the design direction for additions and reconfigured spaces.
The proposed floor plan and architectural direction.
Floor plan options and architectural concepts to review together.
Design Development & Material Curation
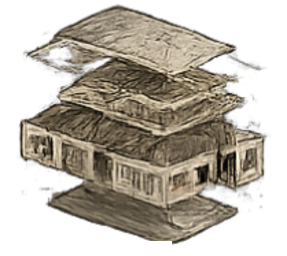
With the floor plan and architectural direction approved, we refine the design while developing the interior architecture, including cabinetry, millwork, lighting, and material selections. We coordinate existing and new architectural elements, interior details, and finishes to create a cohesive design throughout the home.
Refining architectural plans, developing interior details, and coordinating materials and finishes across existing and new spaces.
The developed architectural design, interior direction, and material selections.
A coordinated design ready to advance into construction documentation.
Construction Documents & Oversight
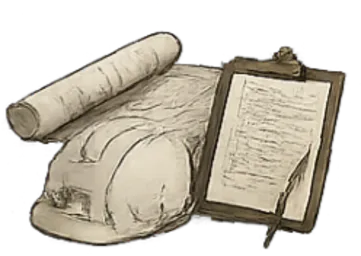
We translate the approved renovation design into detailed construction documents, coordinating architectural plans, interior details, lighting, and material specifications. Particular attention is given to how new construction integrates with existing conditions. As construction progresses, we work with your builder to address design questions, coordinate necessary revisions, and help maintain the integrity of the approved design.
Preparing coordinated construction documents, including plans, elevations, sections, details, lighting plans, and schedules, with construction-phase support as outlined in your agreement.
The final drawing set before it is submitted for permitting and pricing.
A coordinated construction drawing package and the construction-phase design support included in your project scope.
Not ready for a full engagement? Start with one of our design packages.
Explore Design Packages →