A home built entirely around your life
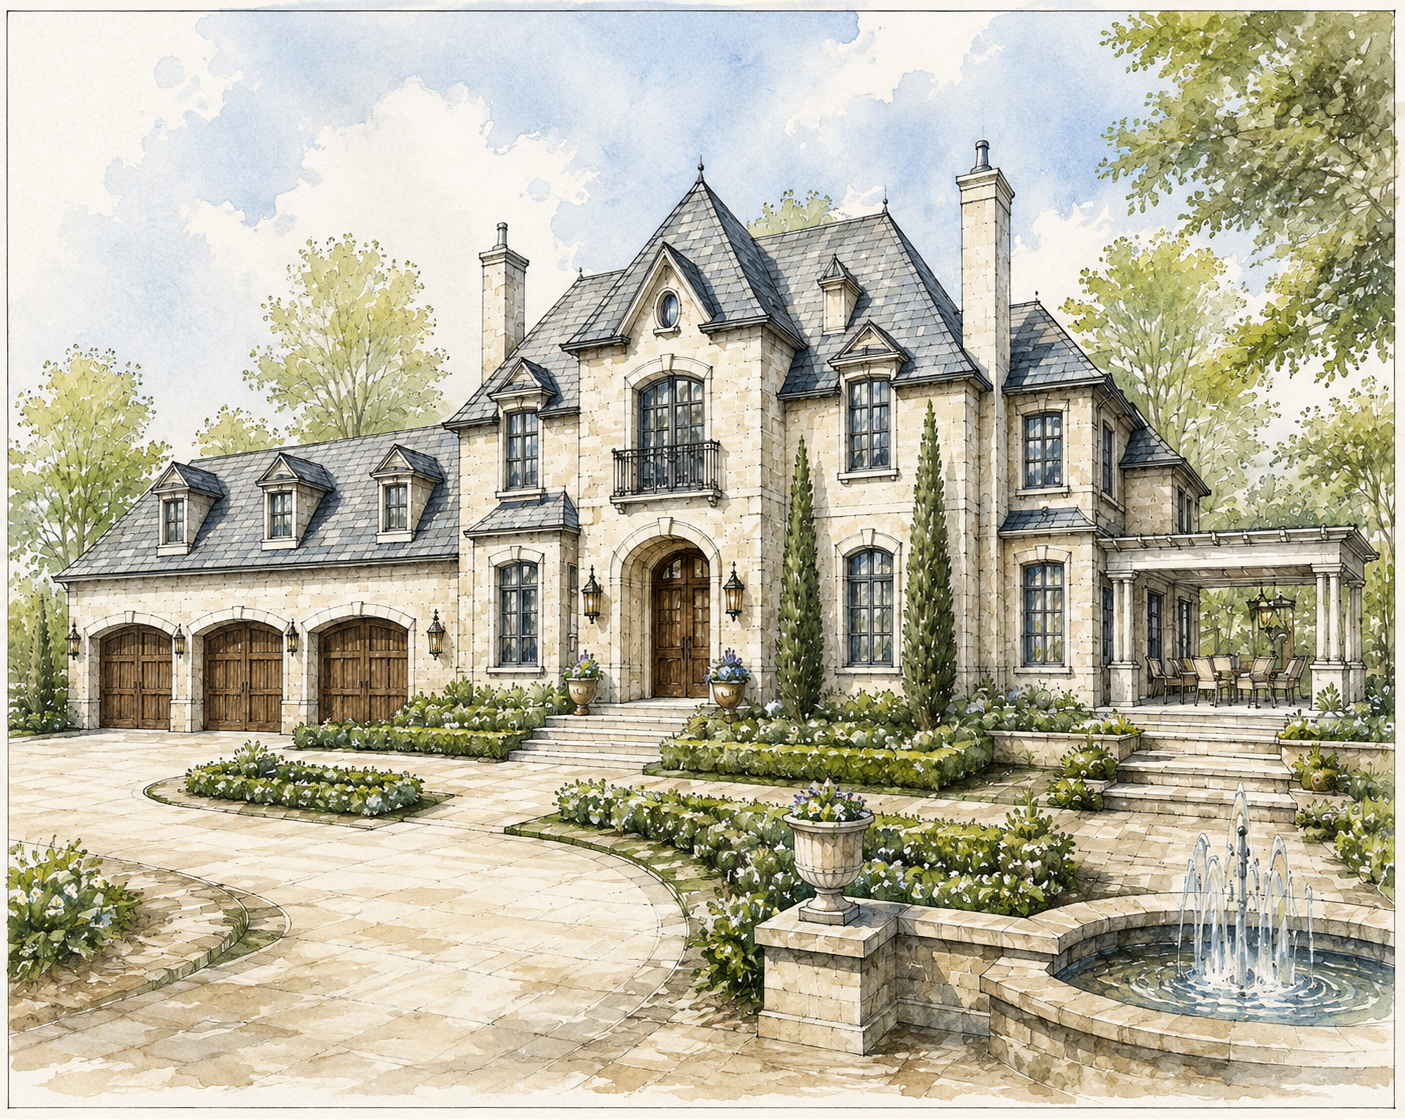
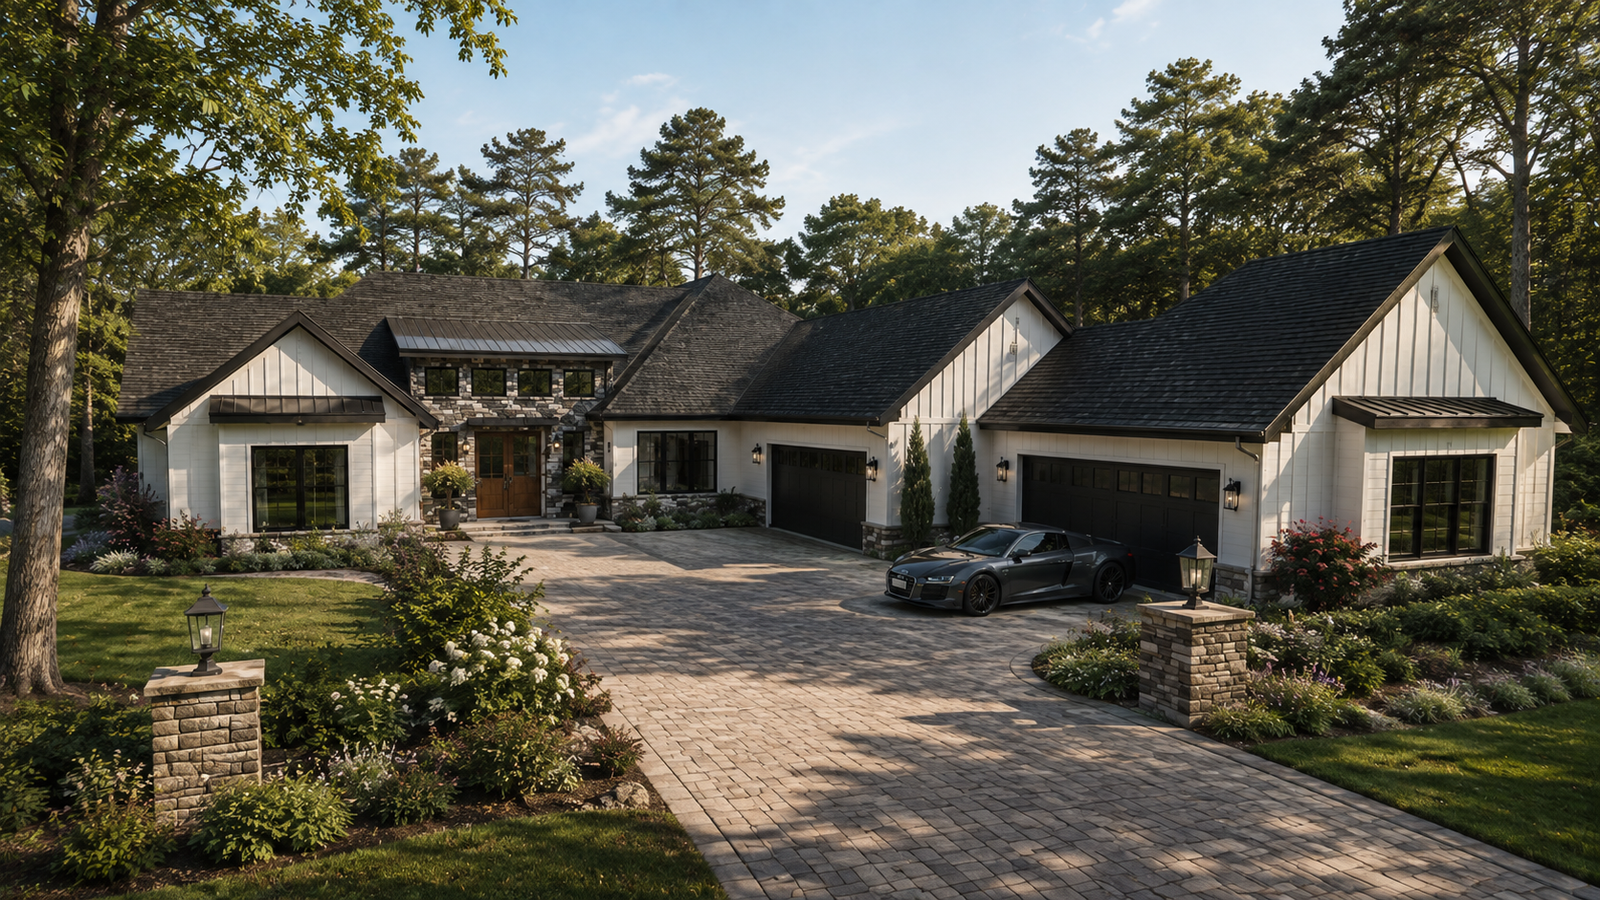
Building a custom home is an opportunity to create something that has never existed before, a home shaped around you from the very beginning.
Every custom residence we design begins with our proprietary Living Home Framework™. Before we begin developing the floor plan, we take the time to understand how you live, what you need from your home, and how you want to feel within it.
That understanding becomes the foundation for the design, how all the spaces relate to one another and support everyday routines as well as the moments you have been imagining for years.
Architecture and interiors are developed together, allowing the floor plan, interior architecture, materials, and details to become part of one complete vision rather than decisions made separately along the way.
The result is not simply a custom house, it is a home that could have only been designed for you.
The home where life happens
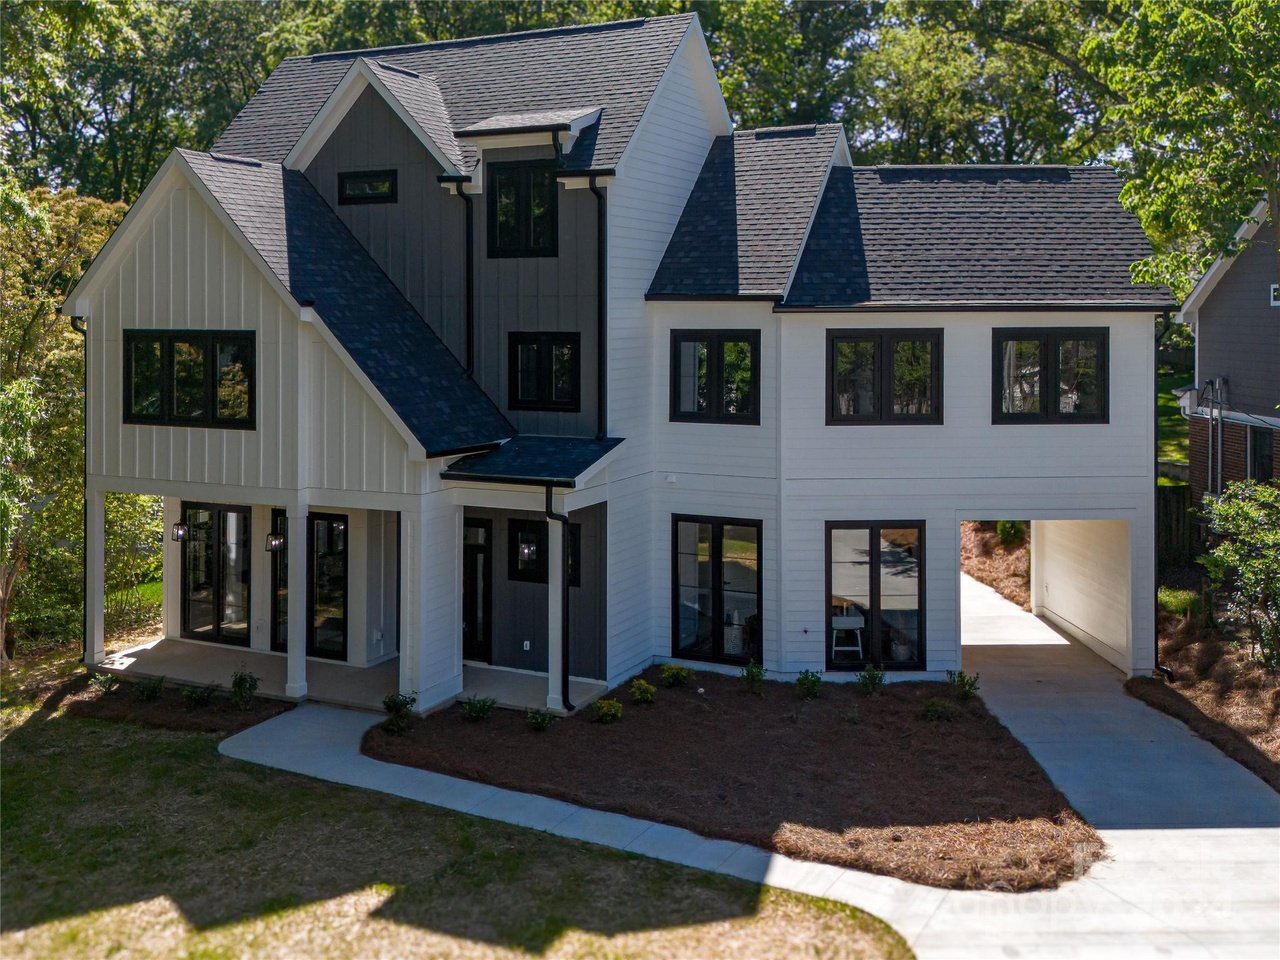
This is the home you return to every day. It has to accommodate busy mornings and quiet evenings, everyday routines and family gatherings, the way you live now and the life you see ahead.
We begin by understanding the people who will live there. What needs to work better, where you spend your time, what deserves more space, what needs less, and what you want from the experience of being at home.
From that understanding, the home begins to take shape.
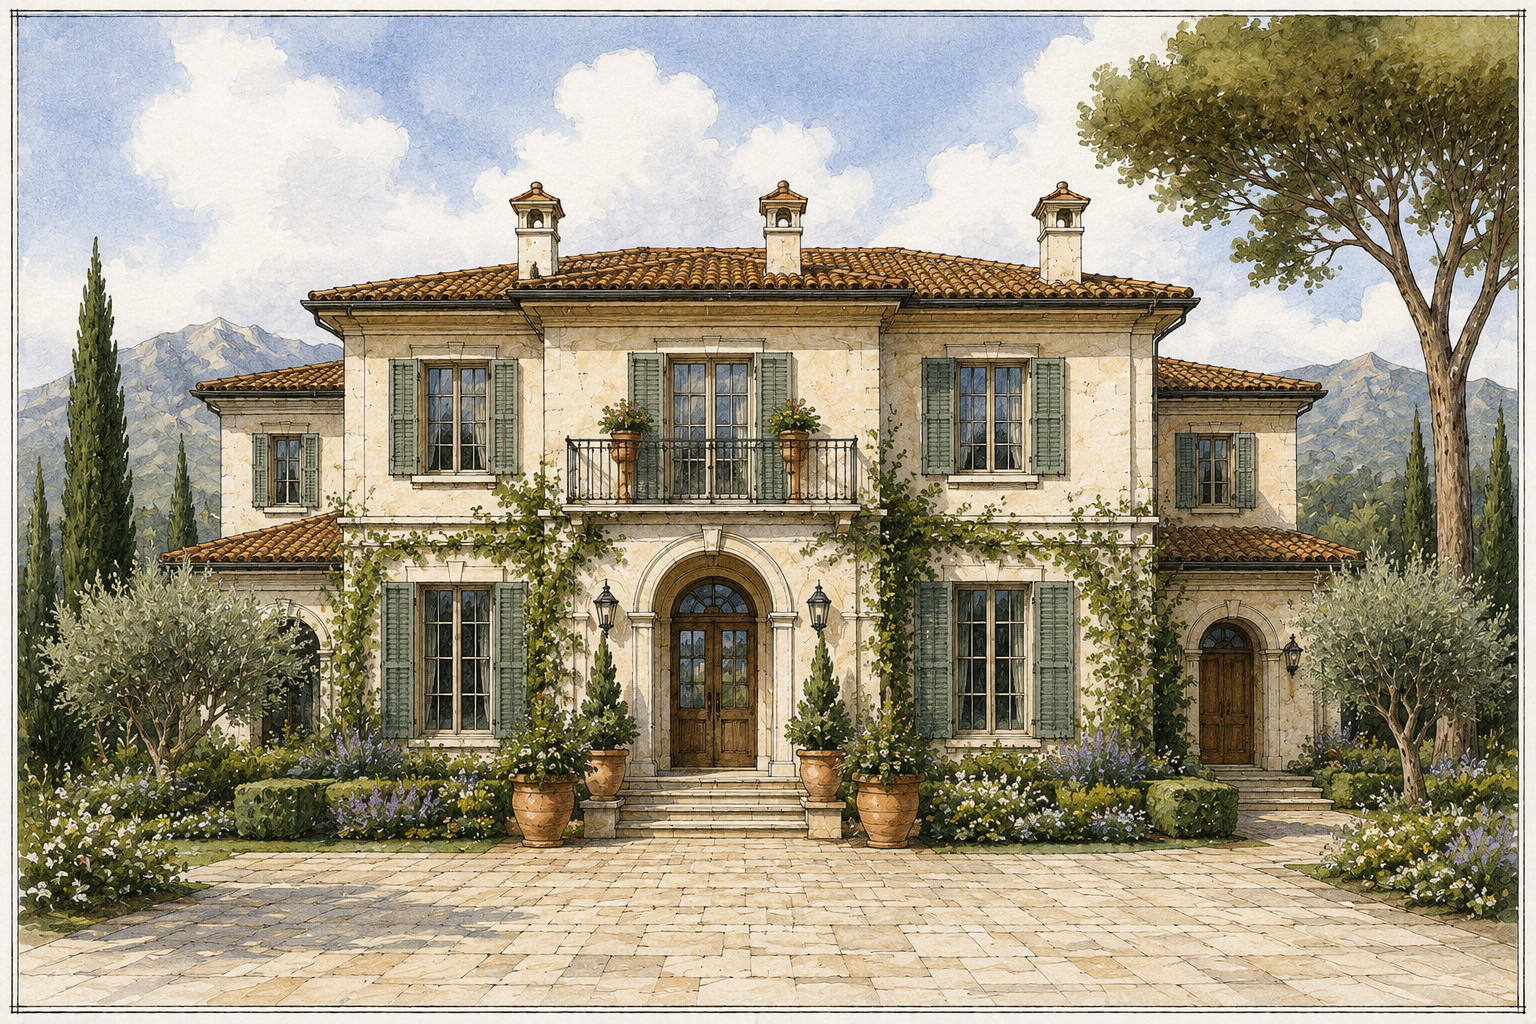
A different way of being at home
A second home is often built for a very particular reason. More time together. A place to slow down. Somewhere family and friends can return to year after year.
We design around what brought you there in the first place, while considering the practical realities of a home that may be some distance from your primary residence. How you arrive, how you gather, how many people the home needs to accommodate, and how it will be cared for when you are away all become part of the design.
The result is a retreat that feels personal to the people who return to it.
Memorable for the guest. Thoughtful for the owner.
A luxury rental has to satisfy two very different needs. It must create an experience guests remember while working as a sound investment for the owner.
Guest experience, occupancy, durability, maintenance, operations, and visual appeal all influence the design. We look for the places where design can make the property stand apart while making thoughtful decisions about where the investment matters most.
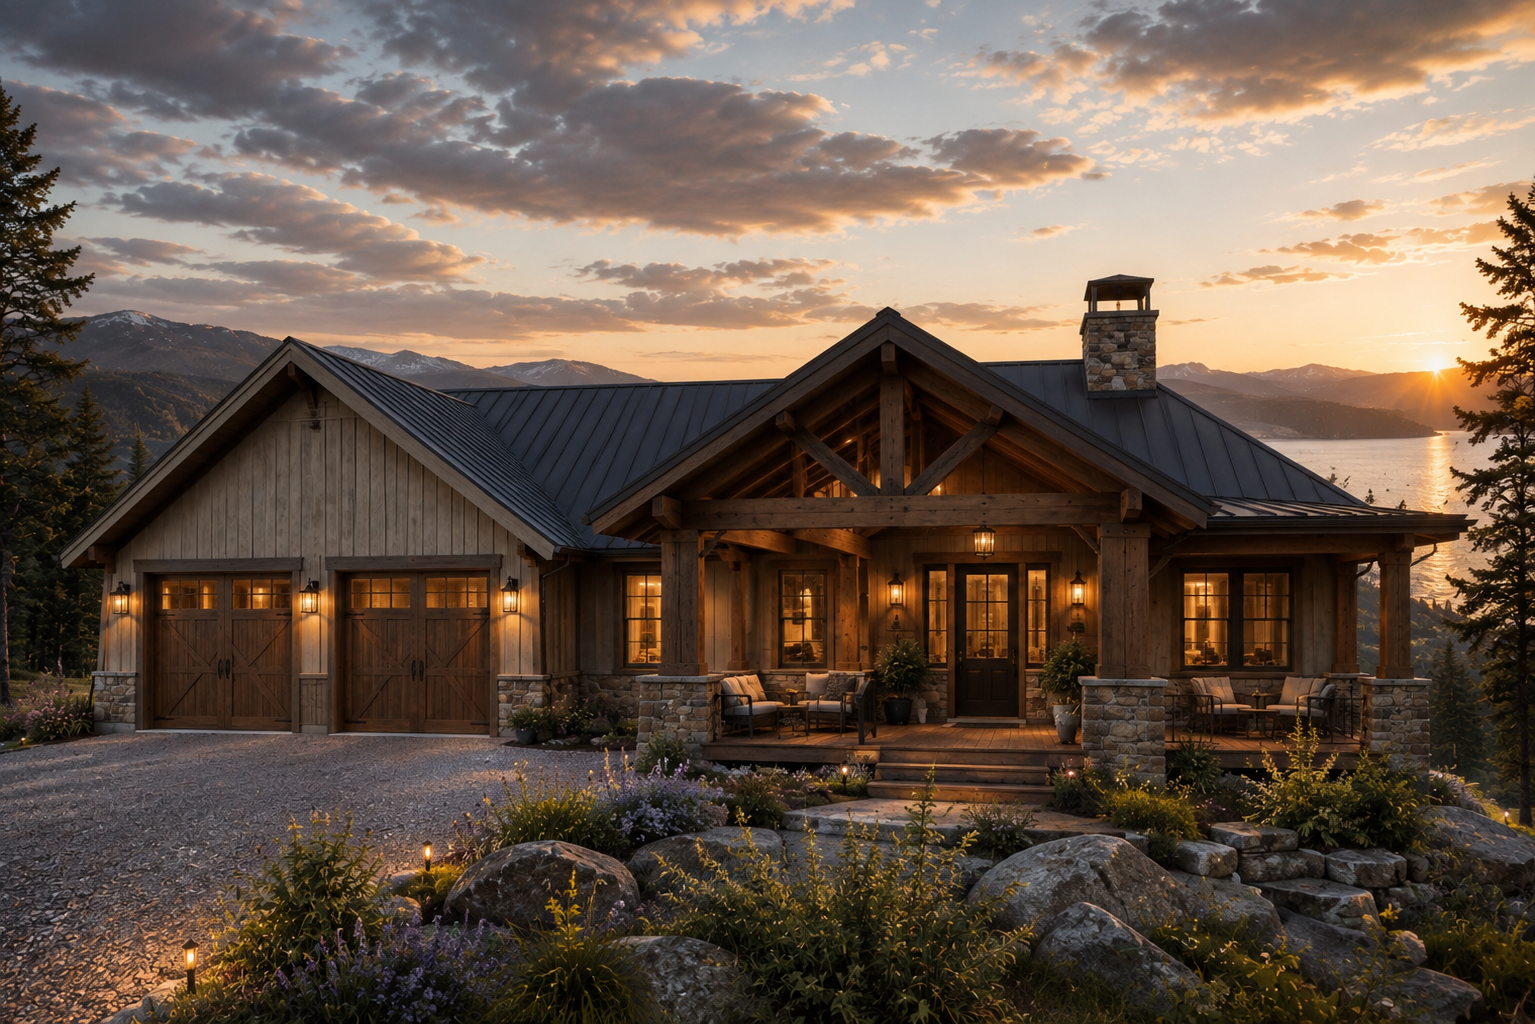
The property is part of the reason you're building
When you choose land for the view, the water, the elevation, or simply the experience of being there, the home should take full advantage of it.
We study how the house sits on the property, where the best views occur, how the grade affects each level, where privacy is needed, how sunlight reaches the home, and how interior spaces connect to outdoor living.
The land is not something we consider after the floor plan is finished. It helps shape the home from the beginning.
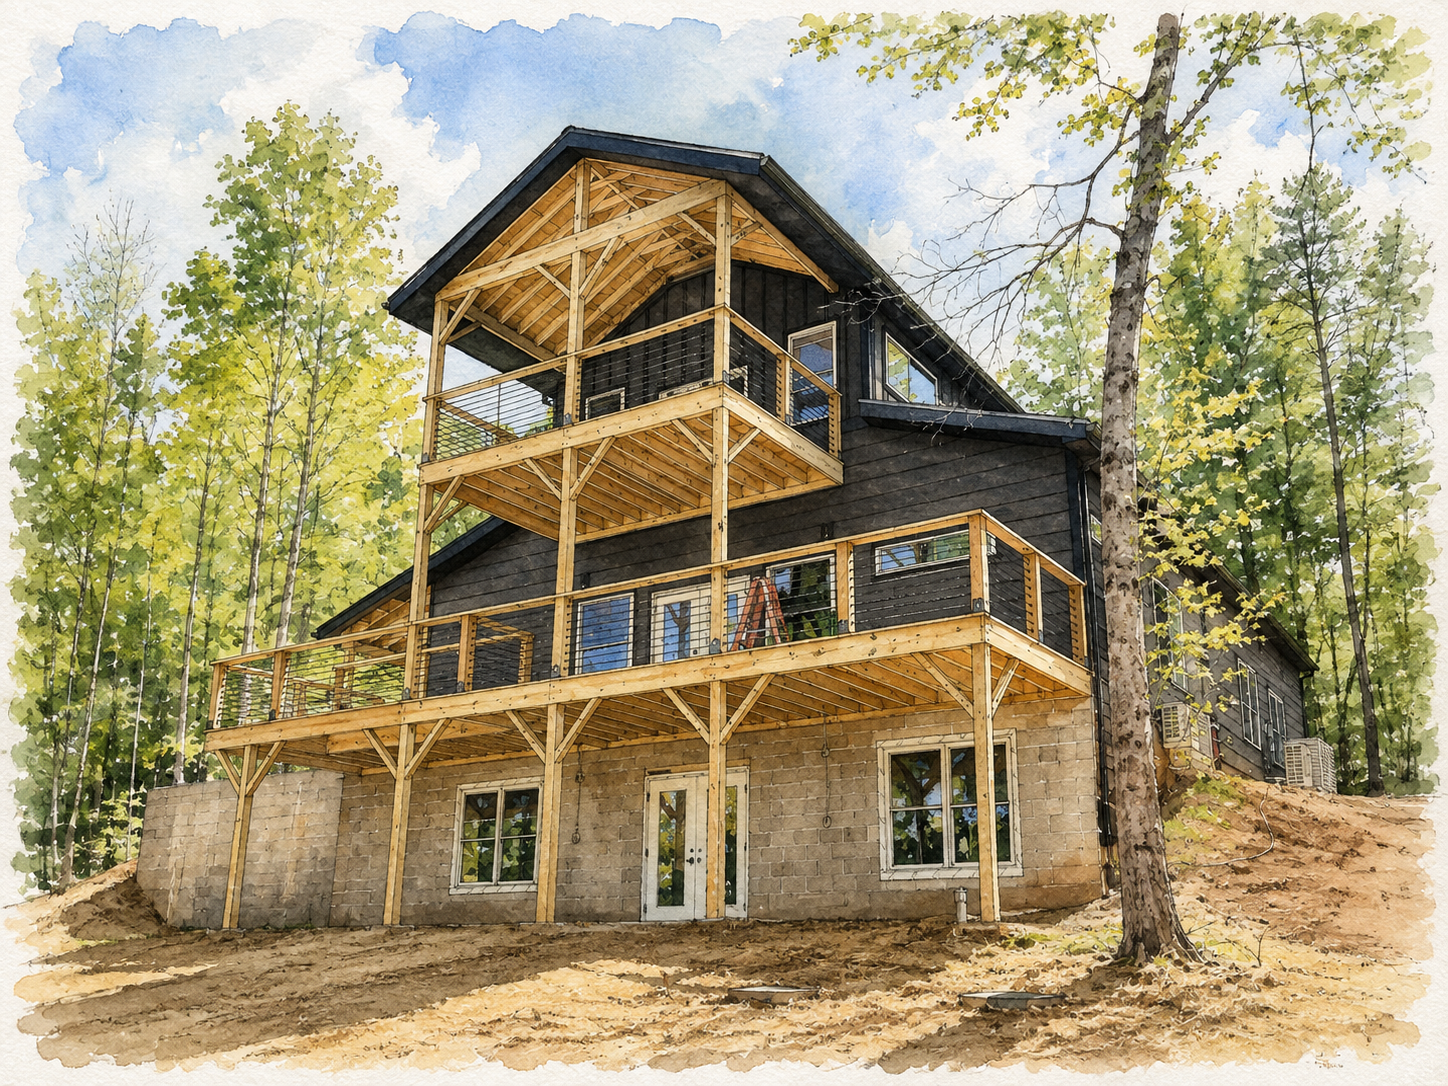
When your vision calls for something beyond the expected
Some projects begin with an idea that does not fit neatly into a conventional category. An unusual property, an unconventional way of living, a challenging program, or a vision that asks something different of the architecture.
These are opportunities to think differently about what the home can be. We bring together creative problem solving, space planning, architectural design, interiors, and technical expertise to develop a solution around the specific possibilities and challenges of the project.
When the vision is unexpected, the design should be capable of meeting it.