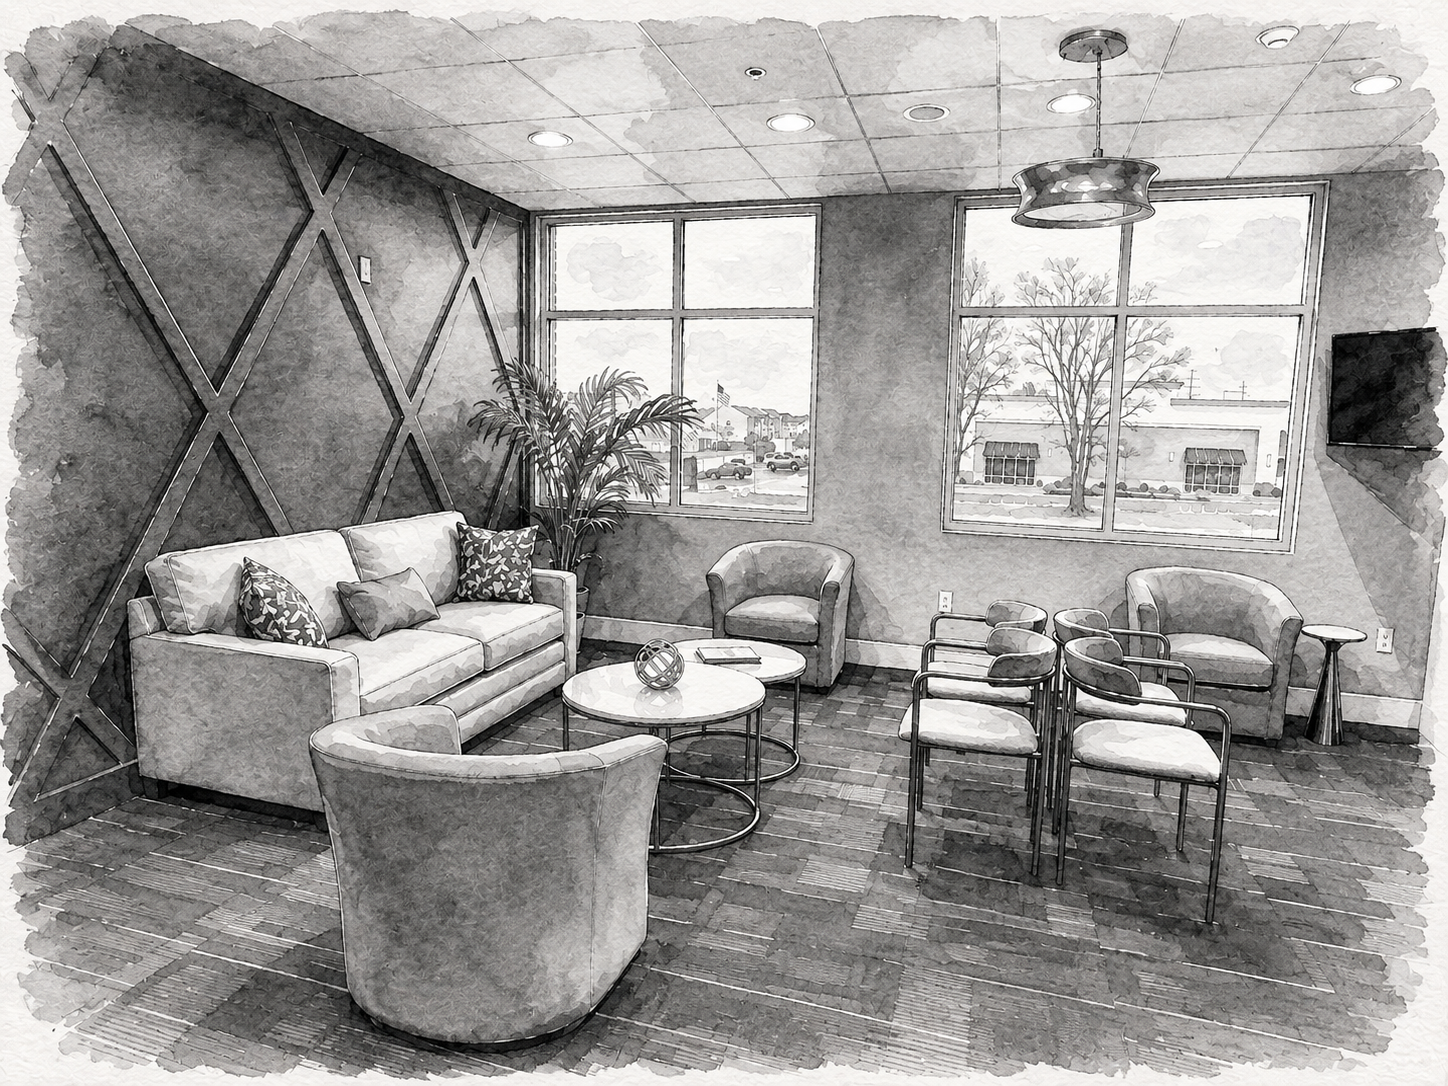
How a space feels is part of how it performs
The experience of a space begins long before a guest meets anyone on your team.
Light, sound, privacy, circulation, materials, and the way someone moves through the environment can all influence how comfortable and supported they feel. At the same time, the space has to work behind the scenes for the people delivering that experience.
This is the same thinking that shapes our residential work: lighting, materials, acoustics, privacy, circulation, and the sensory details that make a place feel calm and welcoming. The Living Home Framework™ was developed for homes, and the questions it asks carry over.
We bring both perspectives into the design from the beginning.
An environment that becomes part of the experience
In a spa or wellness environment, the surroundings are inseparable from the service being provided.
We consider light, acoustics, materiality, privacy, circulation, and sensory experience together, creating spaces that support the sense of restoration and care clients came there to find.
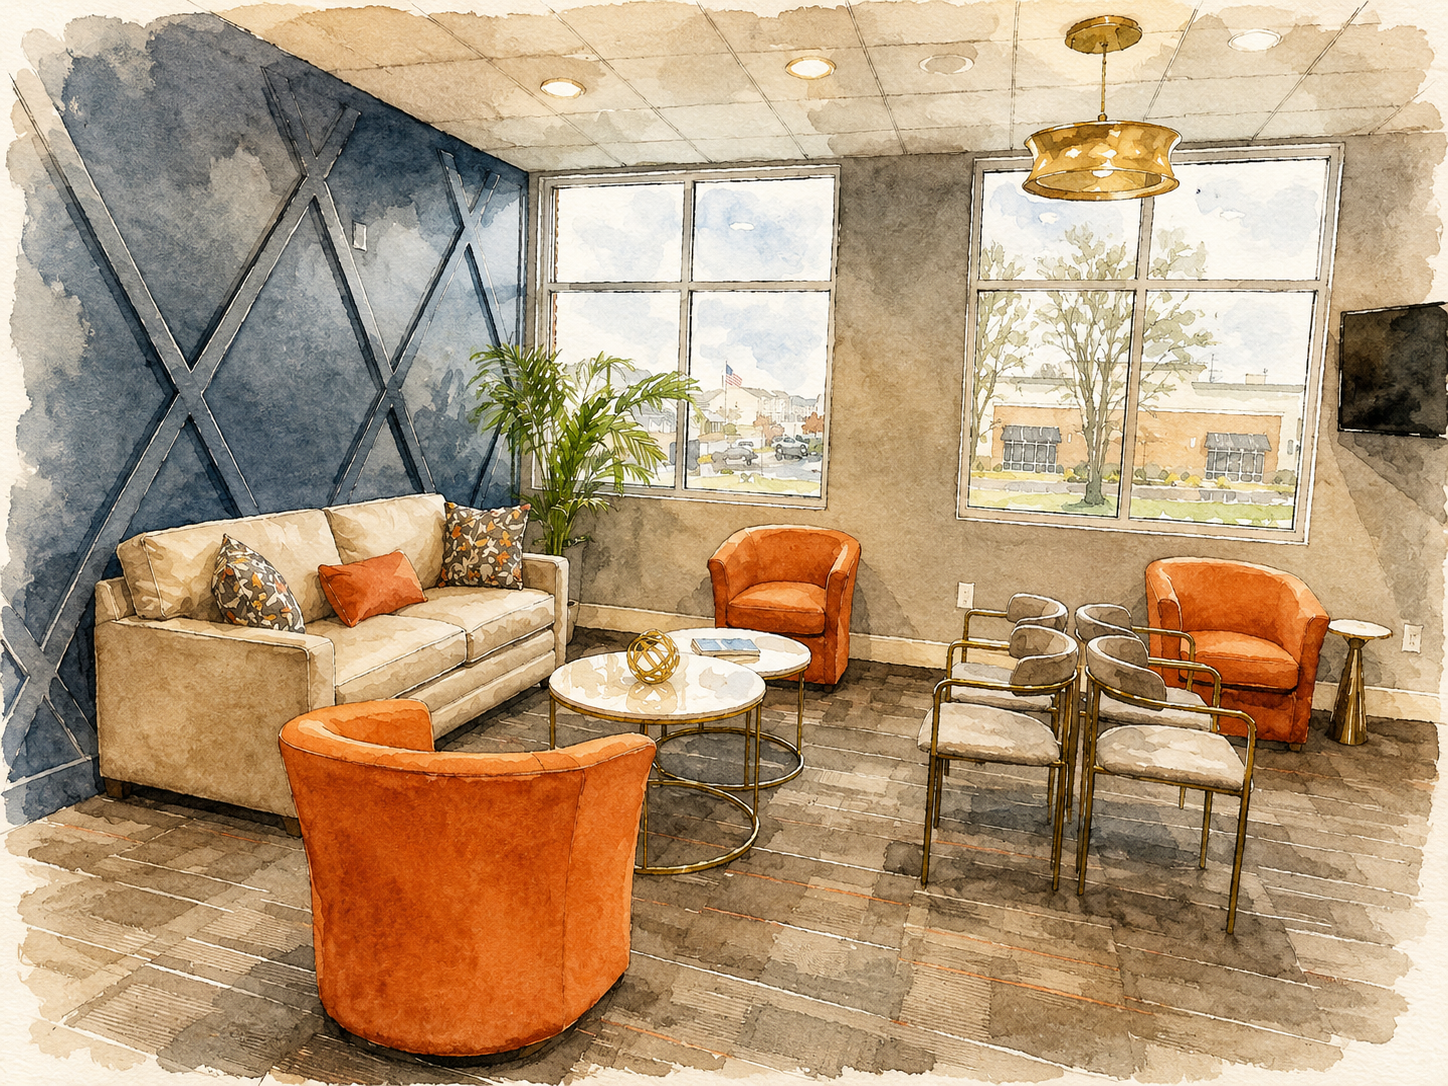
Where this work tends to fit
We take on a limited number of these projects, chosen where the experience of the environment is central to what the space is for.
Medical and dental suites are also among the project types we take on, where the visitor experience and the working demands of the practice both need to be resolved.
Designed to be experienced, built to be used
Hospitality spaces need to create a memorable experience while standing up to the realities of daily use.
We consider guest experience, circulation, materials, durability, lighting, and operational needs together, creating environments that feel distinctive without losing sight of how they need to perform over time.
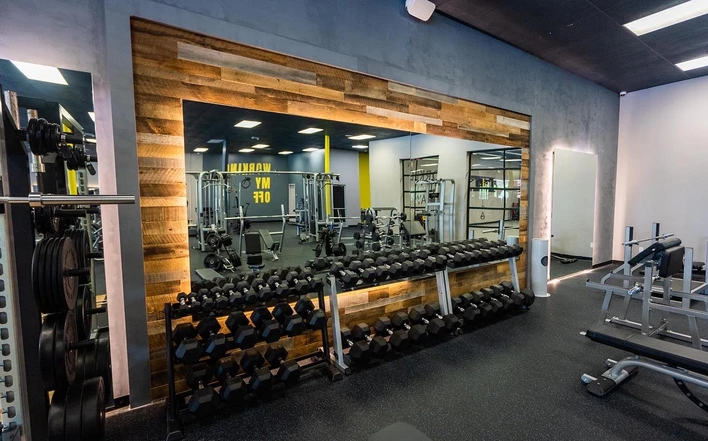
Designed around the way people move
Fitness environments begin with function.
Equipment placement, circulation, sightlines, acoustics, lighting, and the way people move through the space establish the foundation. From there, we develop an interior environment that reflects the identity of the business and the experience it wants to create.
From space planning through final styling
We consider the entire environment as one project. Space planning, interior architecture, equipment requirements, lighting, materials, fixtures, finishes, furnishings, and final details are developed together rather than as a series of disconnected decisions.
That continuity creates a space that works operationally, communicates who you are, and feels considered from the moment someone enters.