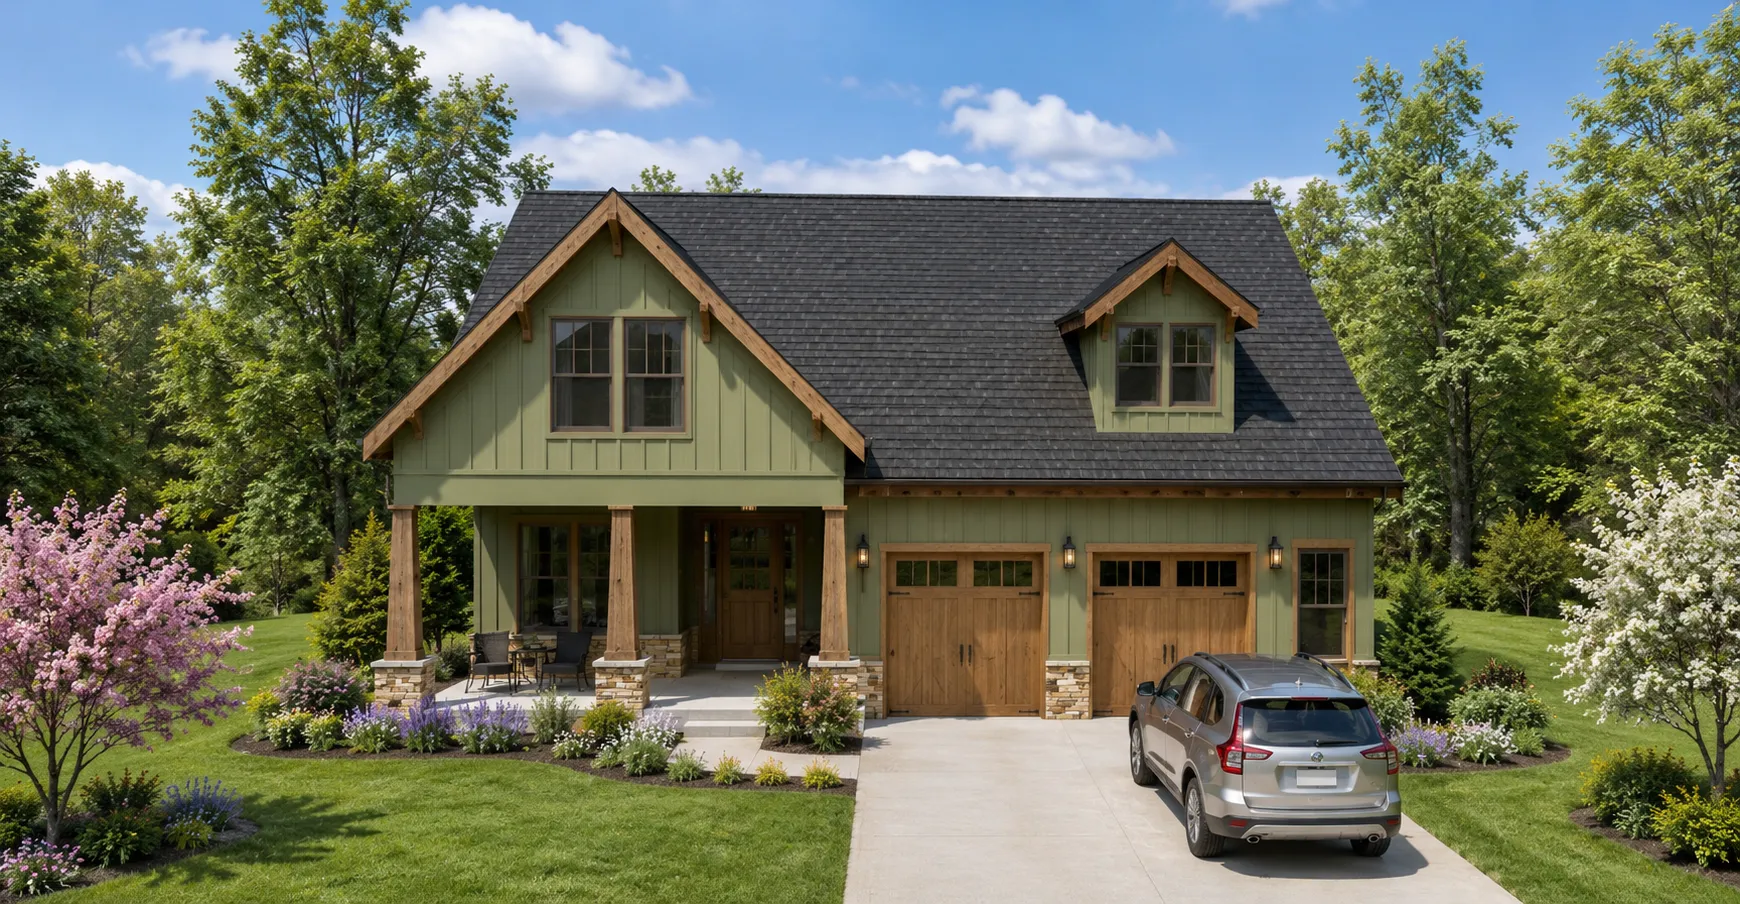
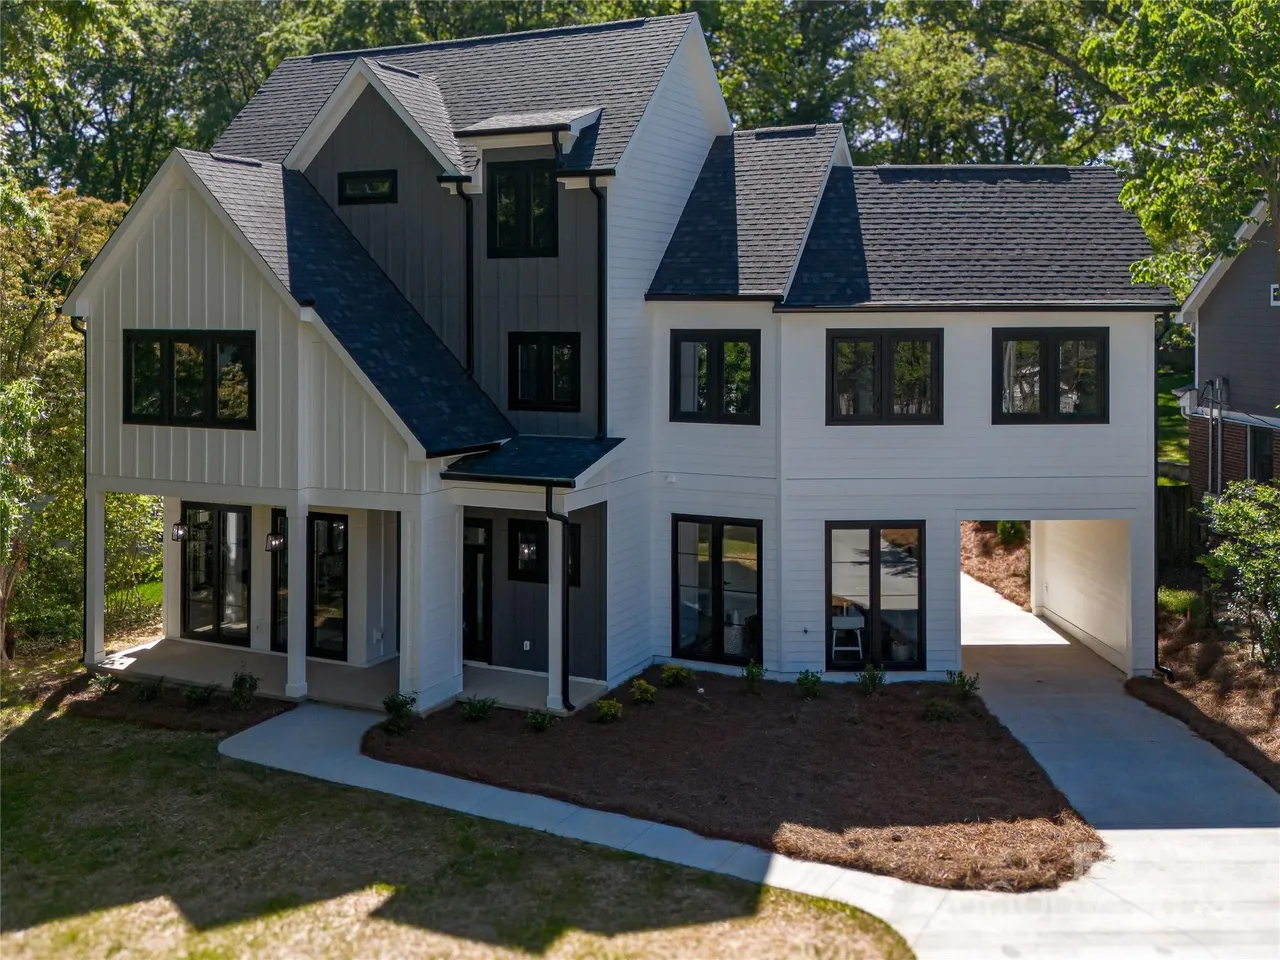
A home built entirely around your life
Building a custom home is an opportunity to create something that has never existed before, a home shaped around you from the very beginning.
Every custom residence we design begins with our proprietary Living Home Framework™. Before we begin developing the floor plan, we take the time to understand how you live, what you need from your home, and how you want to feel within it.
That understanding becomes the foundation for the design, how all the spaces relate to one another and support everyday routines as well as the moments you have been imagining for years.
Architecture and interiors are developed together, allowing the floor plan, interior architecture, materials, and details to become part of one complete vision rather than decisions made separately along the way.
The result is not simply a custom house, it is a home that could have only been designed for you.
The Custom Home Planning Workbook
Land, budget, layout, finishes, timeline. Building a custom home raises more questions than most people expect. The workbook walks through the questions to answer before the first line is drawn.
Get The Free Workbook →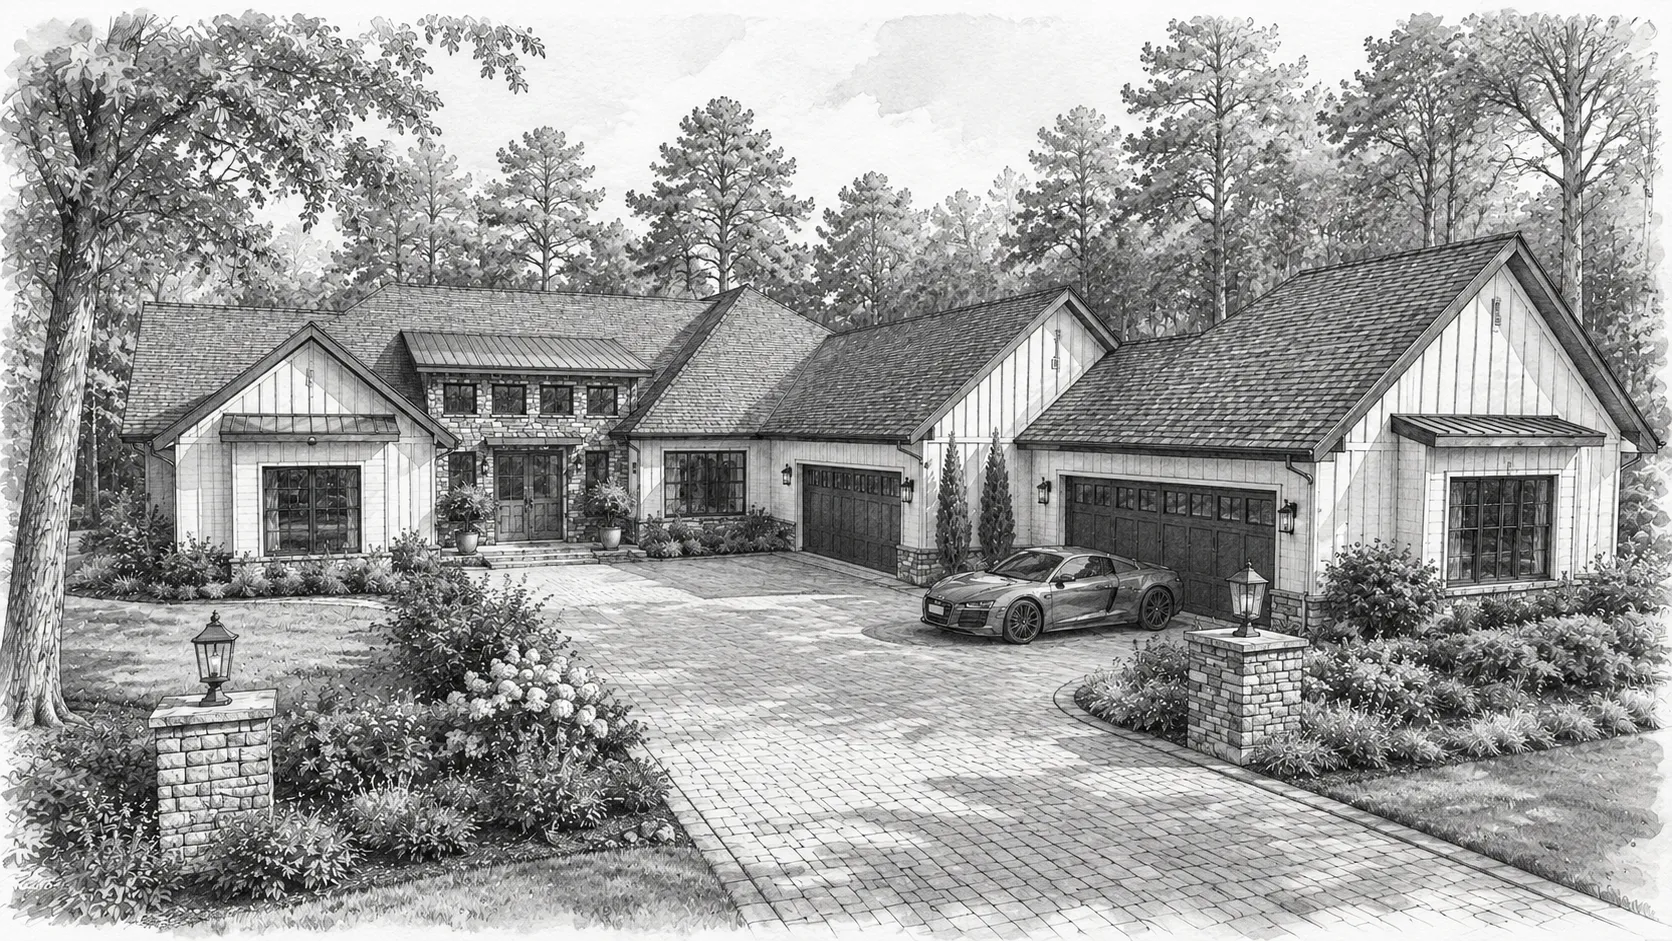
The home where life happens
This is the home you return to every day. It has to accommodate busy mornings and quiet evenings, everyday routines and family gatherings, the way you live now and the life you see ahead.
We begin by understanding the people who will live there. What needs to work better, where you spend your time, what deserves more space, what needs less, and what you want from the experience of being at home.
From that understanding, the home begins to take shape.
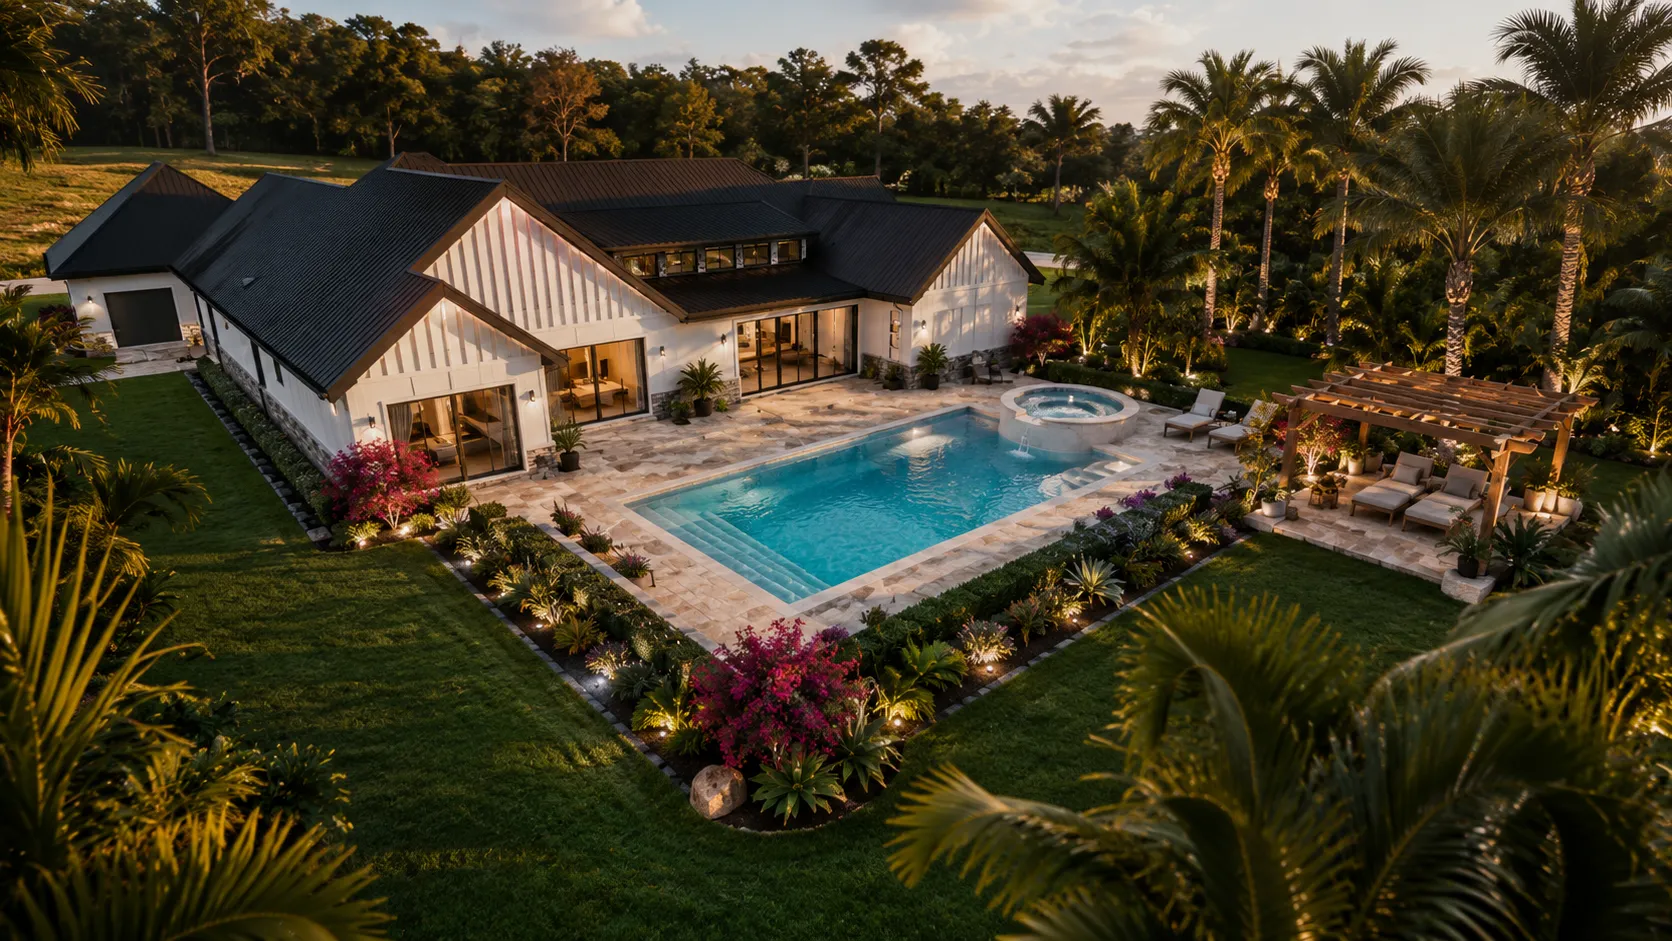
A different way of being at home
A second home is often built for a very particular reason. More time together. A place to slow down. Somewhere family and friends can return to year after year.
We design around what brought you there in the first place, while considering the practical realities of a home that may be some distance from your primary residence. How you arrive, how you gather, how many people the home needs to accommodate, and how it will be cared for when you are away all become part of the design.
The result is a retreat that feels personal to the people who return to it.
Memorable for the guest. Thoughtful for the owner.
A luxury rental has to satisfy two very different needs. It must create an experience guests remember while working as a sound investment for the owner.
Guest experience, occupancy, durability, maintenance, operations, and visual appeal all influence the design. We look for the places where design can make the property stand apart while making thoughtful decisions about where the investment matters most.
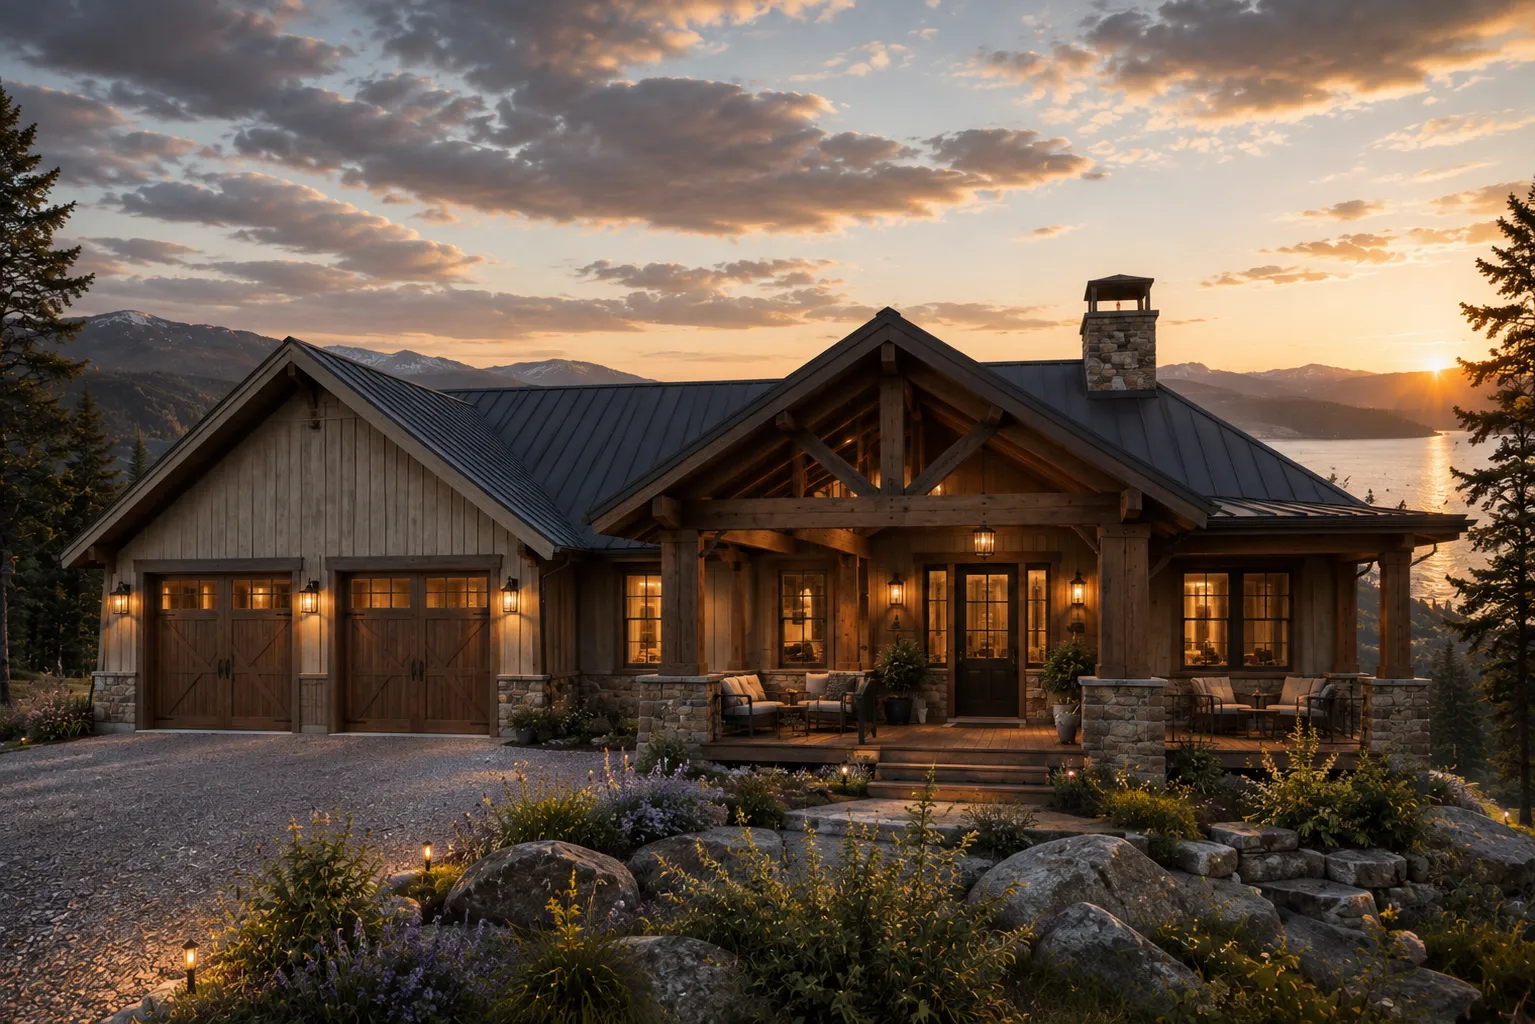
The property is part of the reason you’re building
When you choose land for the view, the water, the elevation, or simply the experience of being there, the home should take full advantage of it.
We study how the house sits on the property, where the best views occur, how the grade affects each level, where privacy is needed, how sunlight reaches the home, and how interior spaces connect to outdoor living.
The land is not something we consider after the floor plan is finished. It helps shape the home from the beginning.
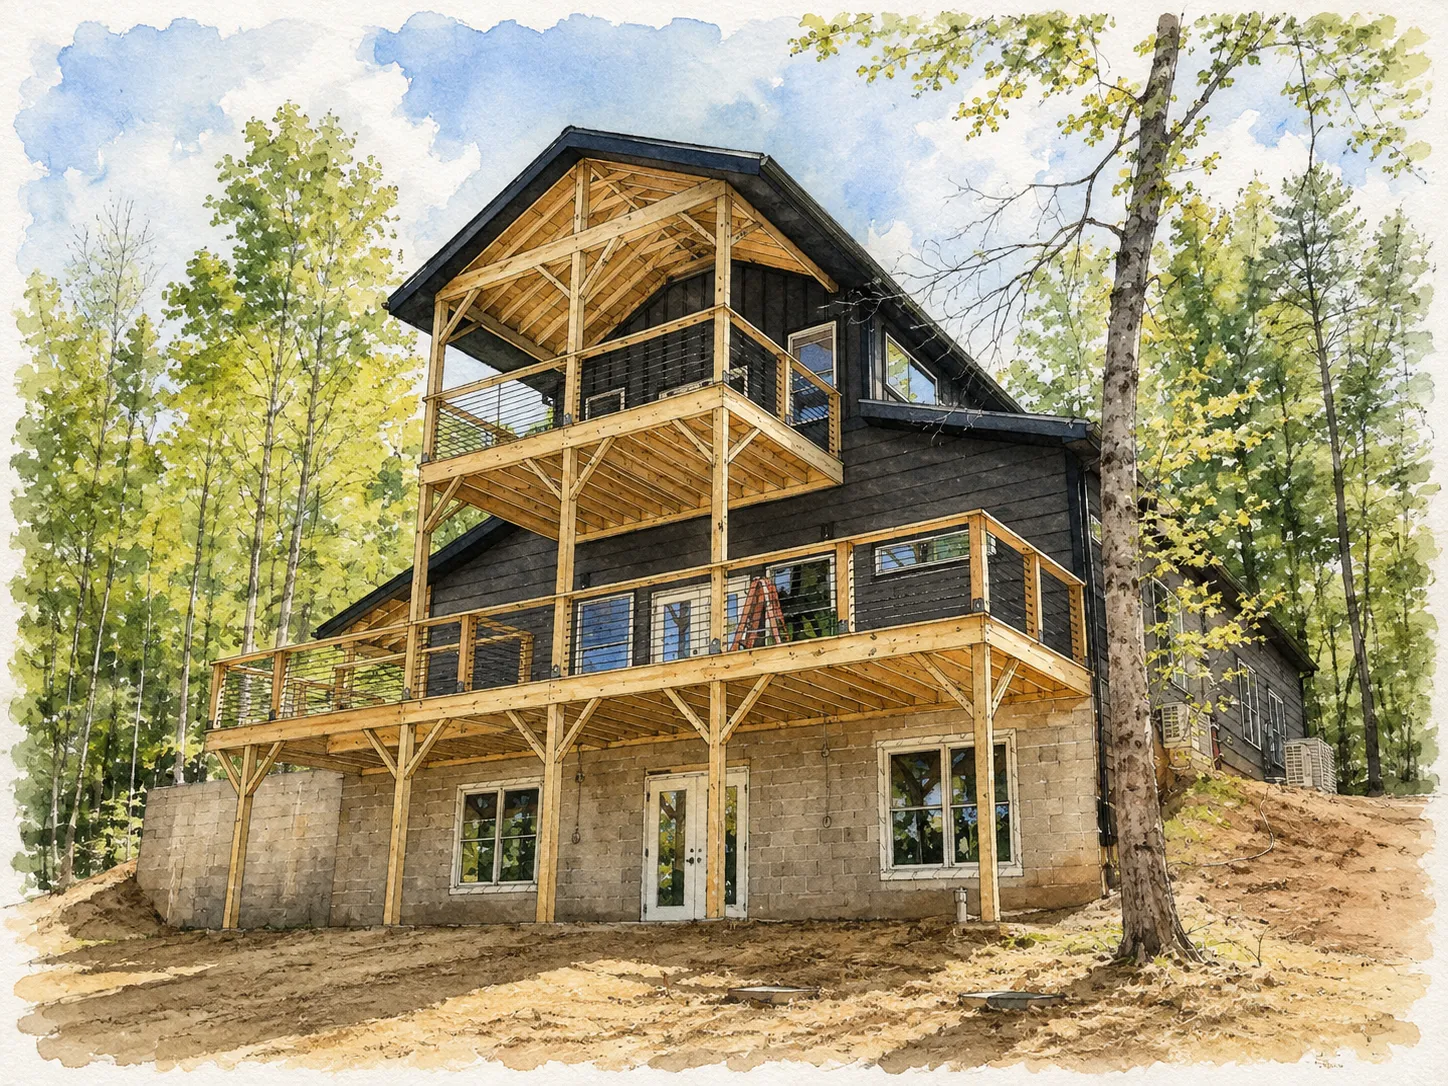
When your vision calls for something beyond the expected
Some projects begin with an idea that does not fit neatly into a conventional category. An unusual property, an unconventional way of living, a challenging program, or a vision that asks something different of the architecture.
These are opportunities to think differently about what the home can be. We bring together creative problem solving, space planning, architectural design, interiors, and technical expertise to develop a solution around the specific possibilities and challenges of the project.
When the vision is unexpected, the design should be capable of meeting it.
What happens at each step, and what to expect
Designing a home involves hundreds of decisions. We bring them to you at six clear points, and carry the rest.
Introductory Call
A complimentary 20-minute conversation to learn about your project and what you have in mind. It gives us both a chance to confirm the project is the right fit before any commitment is made.
Listening to your goals, scope, and timing, and letting you know whether the project is one we can take on.
Whether to move forward.
A clear sense of how we work, and what the next step would involve.
Discovery: The Living Home Consultation
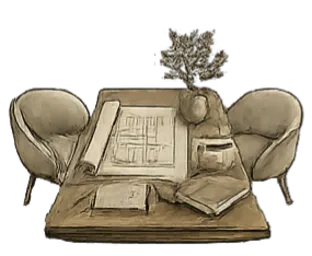
Discovery begins with the completion of your online Client Discovery Profile, allowing us to gain a deeper understanding of your vision, lifestyle, priorities, and expectations for your new home. During the Living Home Consultation, we use your profile and our Living Home Framework™ to explore how you envision living in the home, the spaces and experiences that matter most, and the unique opportunities your property may present. The consultation is $950 virtual or $1,250 in person, credited in full toward your design fee if you move forward within 30 days.
Reviewing your profile and identifying the questions that will shape the design.
The spaces the home must include, and what matters most.
A short recap of the session and a proposal outlining scope and fees. Your full written brief of the spaces and needs the home must meet is delivered in the first phase after you sign.
Vision & Site Assessment
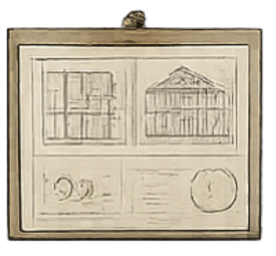
Before anything is drawn, we study the property: how the home should sit on the land, where the best views and light are, how the grade affects each level, and where privacy is needed.
Site review and an assessment of existing conditions.
The preliminary site planning direction that will guide the home’s design.
A site assessment and a clear direction for placing the home.
Architecture & Space Planning
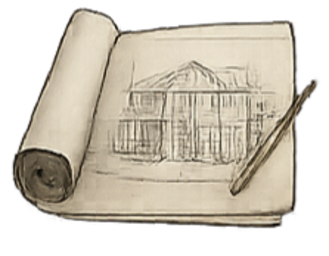
We develop floor plan options and an exterior concept, resolving how rooms connect, how the household moves through the day, and how the home relates to the outdoors.
Floor plan options and the exterior concept.
The floor plan and exterior direction.
Floor plan options and an exterior concept to review together.
Design Development & Material Curation
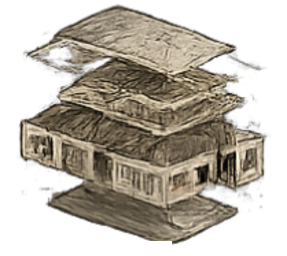
With the floor plan and exterior direction approved, we refine the architectural design while developing the interior architecture, including cabinetry, millwork, lighting, and material selections. Floor plans, exterior elevations, building sections, and roof plans are coordinated with the interior details to create a cohesive design inside and out.
Refining the architectural plans, developing interior details, and coordinating materials and finishes.
The developed architectural design, interior direction, and material selections.
A coordinated design ready to advance into construction documentation.

Construction Documents & Oversight
We translate the approved design into detailed construction documents, coordinating architectural plans, interior details, lighting, and material specifications to guide permitting, pricing, and construction. As the project moves into construction, we remain available to coordinate with your builder, address design questions, and help maintain the integrity of the approved vision.
Preparing coordinated construction documents, including plans, elevations, sections, details, lighting plans, and schedules, with construction-phase support as outlined in your agreement.
The final drawing set before it is submitted for permitting and pricing.
A coordinated construction drawing package and the construction-phase design support included in your project scope.
Not ready for a full engagement? Start with one of our design packages.
Explore Design Packages →