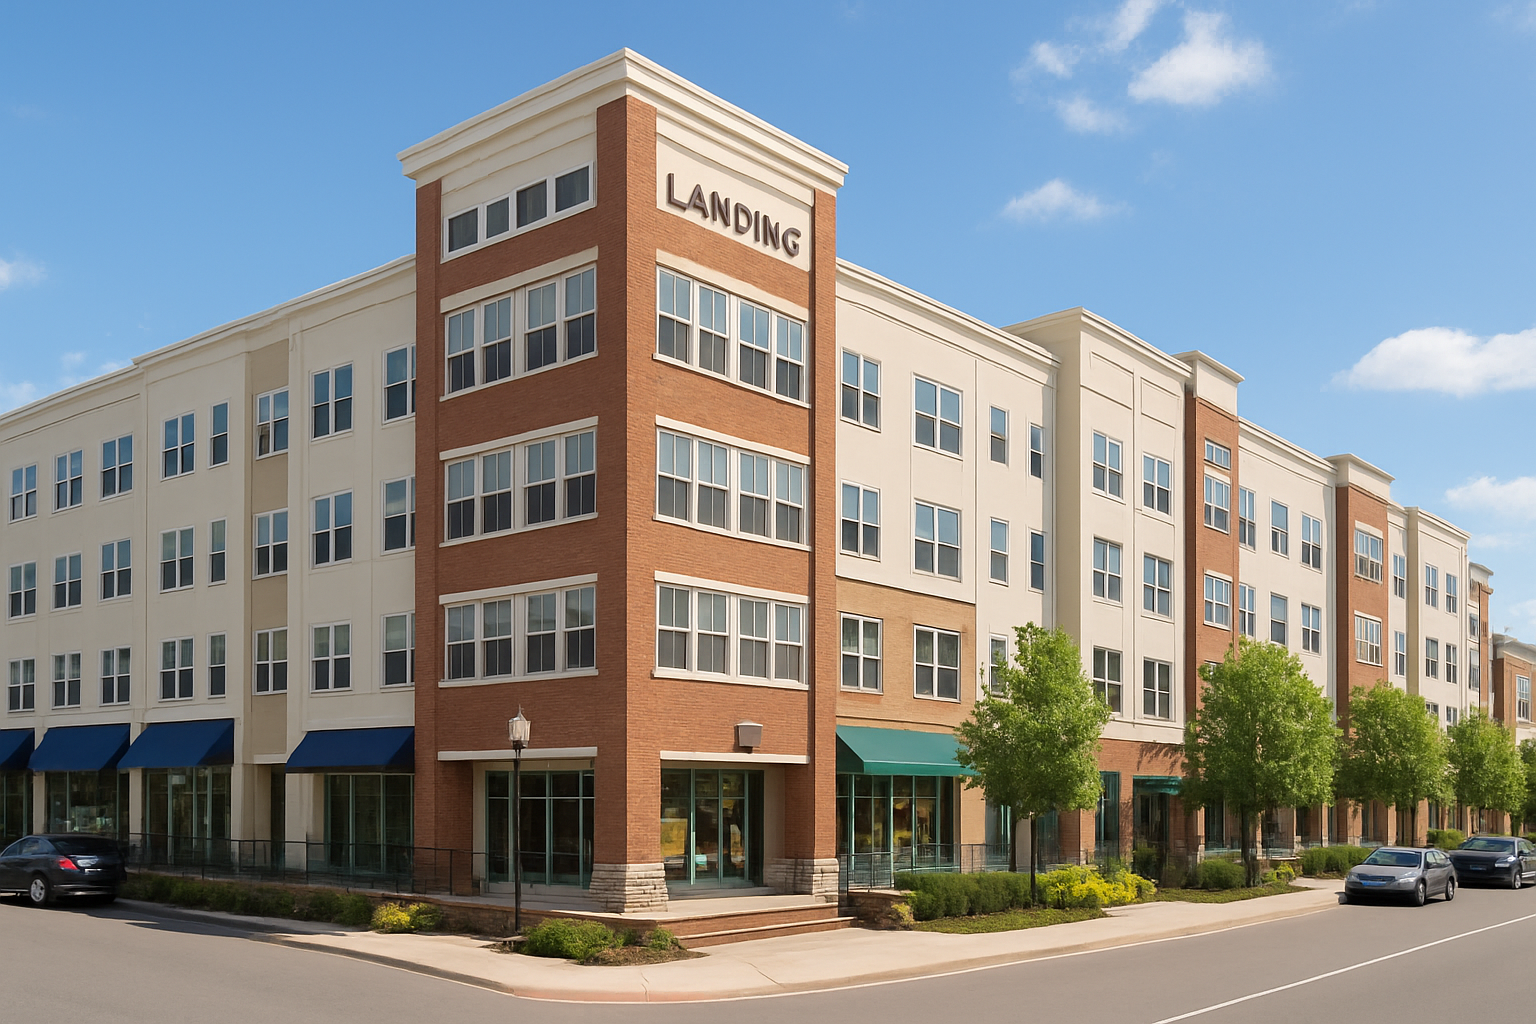
Different projects. Different demands.
Commercial and development projects require a different kind of design thinking. Square footage has to work harder. Decisions must account for construction costs, repeatability, code requirements, operations, market expectations, and the long-term performance of the property.
We approach each project with those realities in mind, creating distinction where it adds value and efficiency where it matters.
Better use of space. Stronger places to live.
When a floor plan will be built more than once, every decision matters.
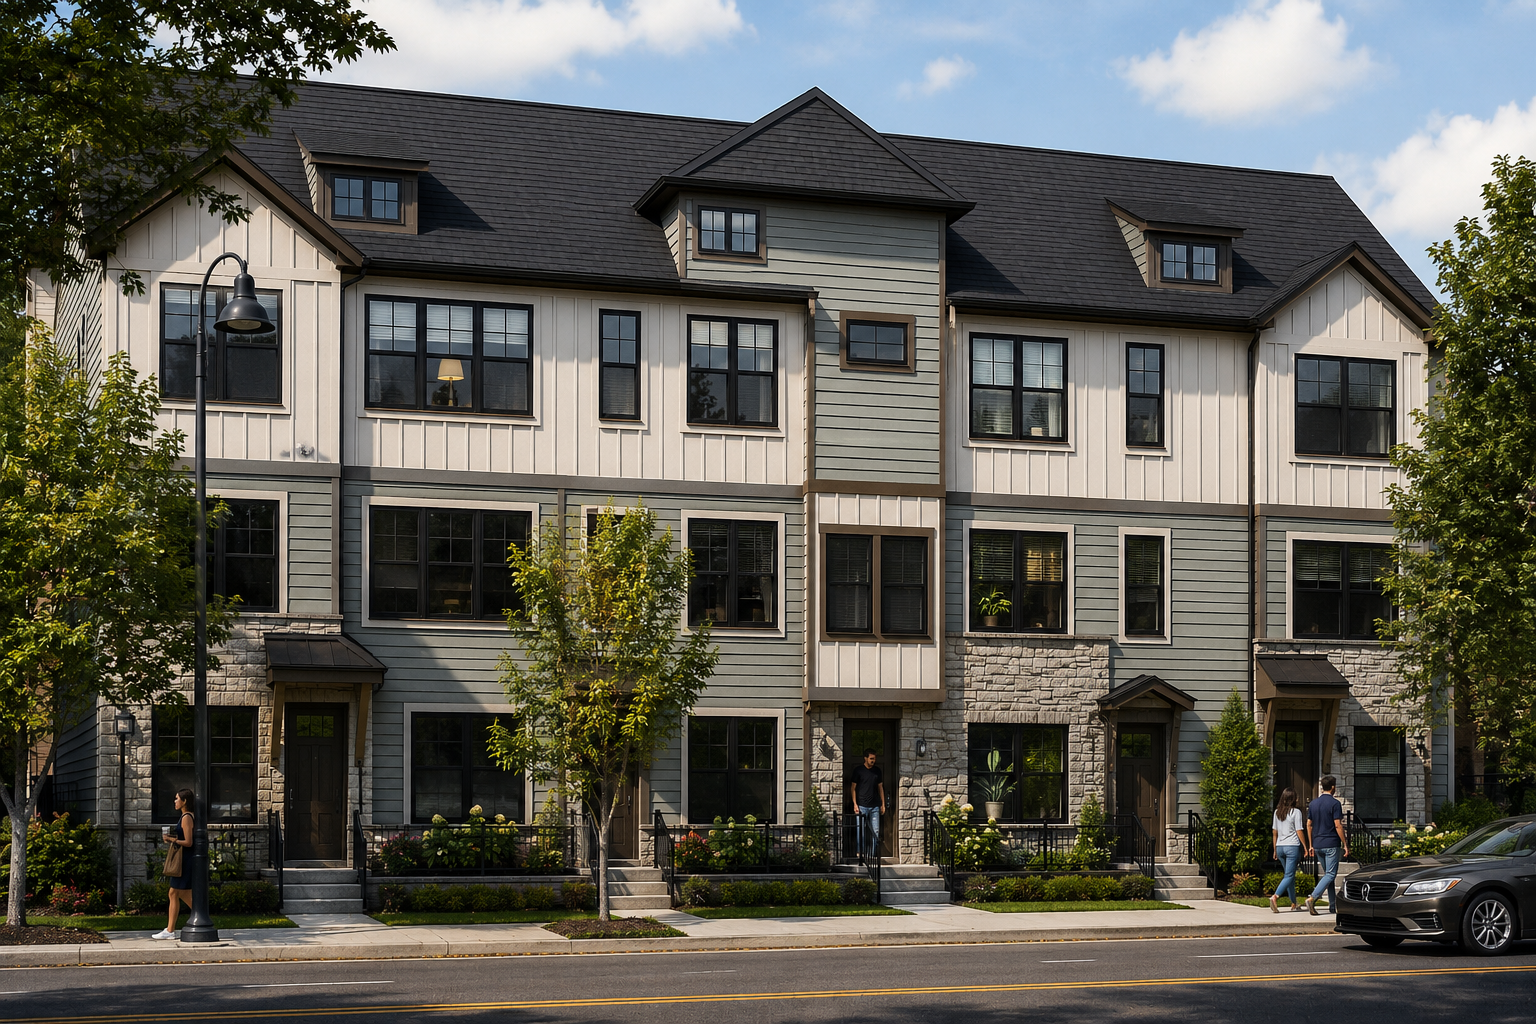
We focus on intelligent space planning, livability, architectural character, and the details that give a community its own identity without introducing unnecessary complexity into the build.
From individual unit plans and interior layouts to exterior character and material direction, the goal is to create homes people genuinely want to live in while respecting the economics of development.
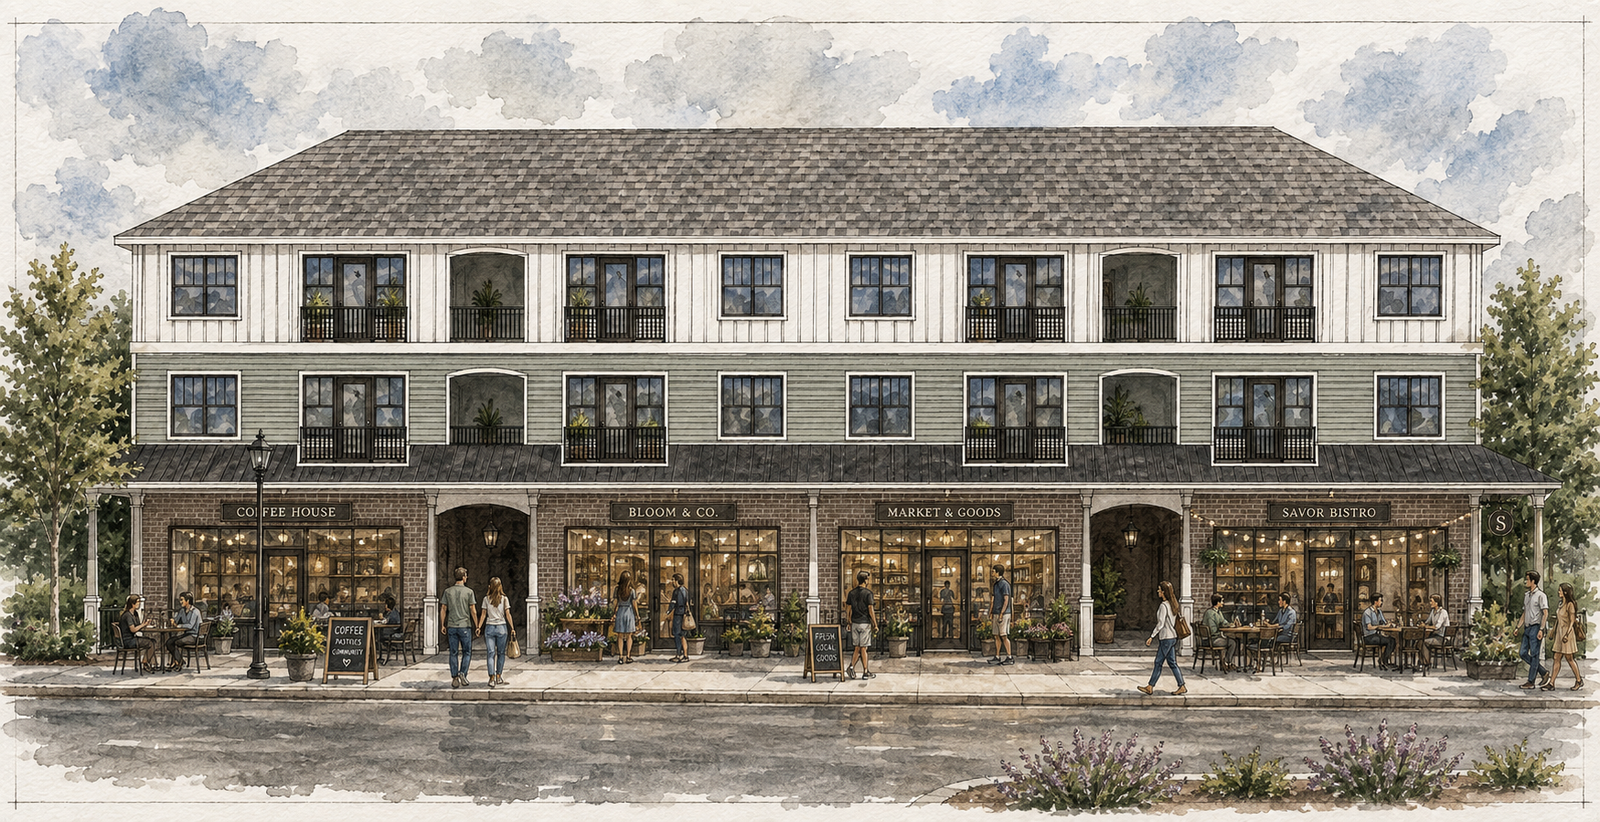
Designed around how the space needs to work
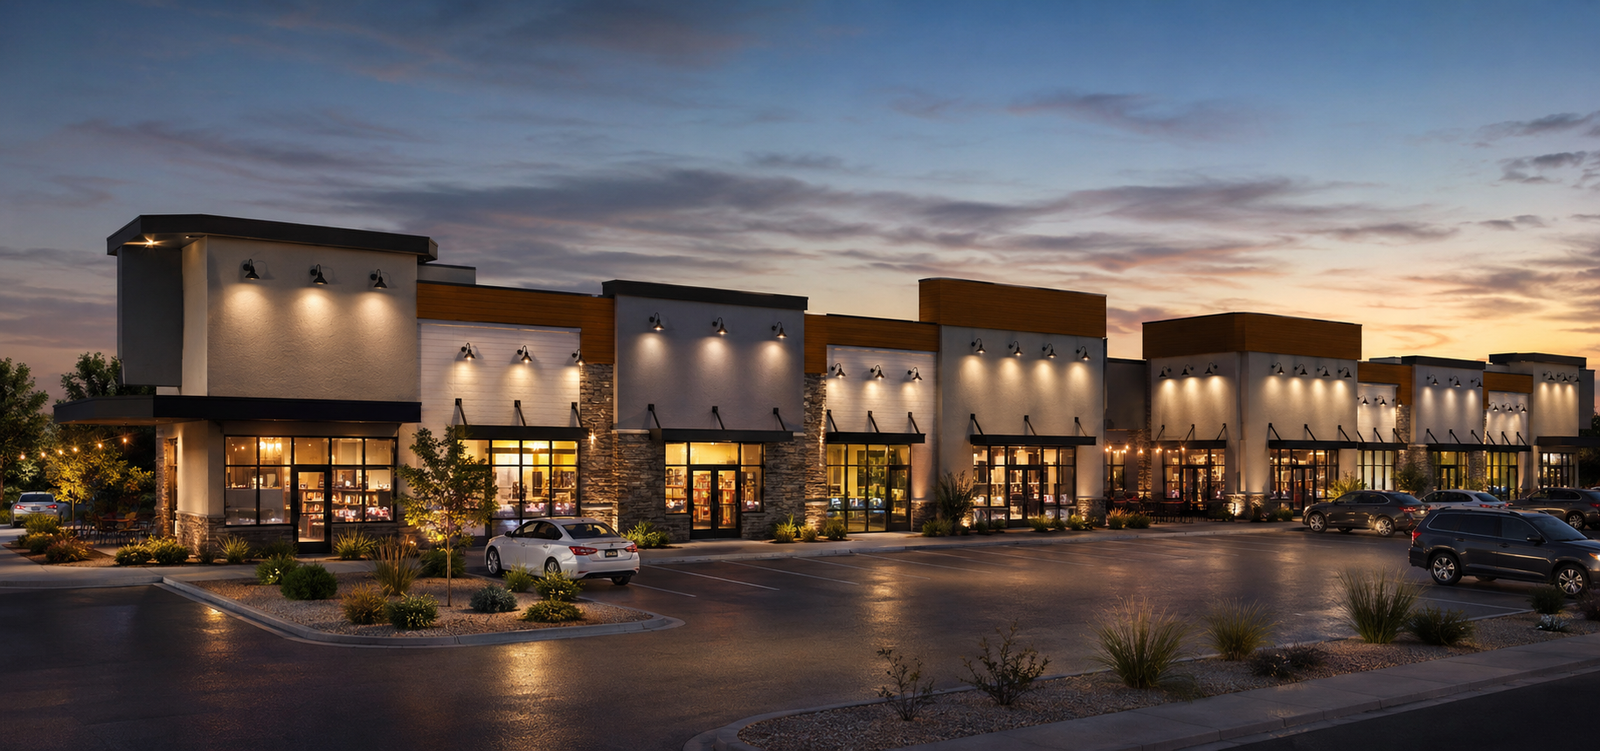
A workplace, retail environment, healthcare space, or mixed-use property begins with understanding what needs to happen within it.
We consider circulation, workflow, customer and employee experience, space utilization, brand, materials, and the technical requirements of the project together. The result is an environment designed to support the way the business operates and the people it serves.
For mixed-use developments, we also consider how residential and commercial components relate to one another, creating a cohesive property while allowing each use to function on its own terms.