Most design advice arrives as a conversation, a mood board, or an invoice for hours. None of those tell you what to buy, in what order, or why one product was chosen over another that looks identical.
Every engagement here produces a specification instead: named products, named finishes, and the sequence the work should happen in. The same Living Home Framework™ sits behind all five, whether you are buying a published Folio or building a house from the ground up.
The Design Session
$500, 60 minutes
$750, 60 minutes on site
A focused hour on the decision in front of you. Choose an architectural focus, for plans, additions, and site, or an interior focus, for rooms, finishes, and furnishings. The fee is the same either way.
Before we meet, you complete a short questionnaire and send any plans, photos, or listings. We review them in advance, so the hour is spent on answers.
What You Receive
A pre-consult questionnaire, and a 30-minute look at your plans or photos before the meeting.
Sixty minutes with the studio, by video or at your home.
A short written recap afterward, with recommended next steps and the package best suited to them.
In-person sessions include up to 30 minutes of travel from the studio. Locations 30 to 60 minutes away add a flat $50 fee.
The Palette Folios™
$195 digital, $395 boxed
From $595
Four palettes, each designed around how a room should feel. Choose the one that fits the room you are working on, whether it is a bedroom, a kitchen, or an office, and use it as written.
Every color comes with the reason it was chosen and the feeling it brings to the room, so you can buy with confidence.
Each Folio arrives complete, exactly as the studio composed it. For a palette tailored to your own home, we invite you to consider the Custom Palette.
The Four Palettes
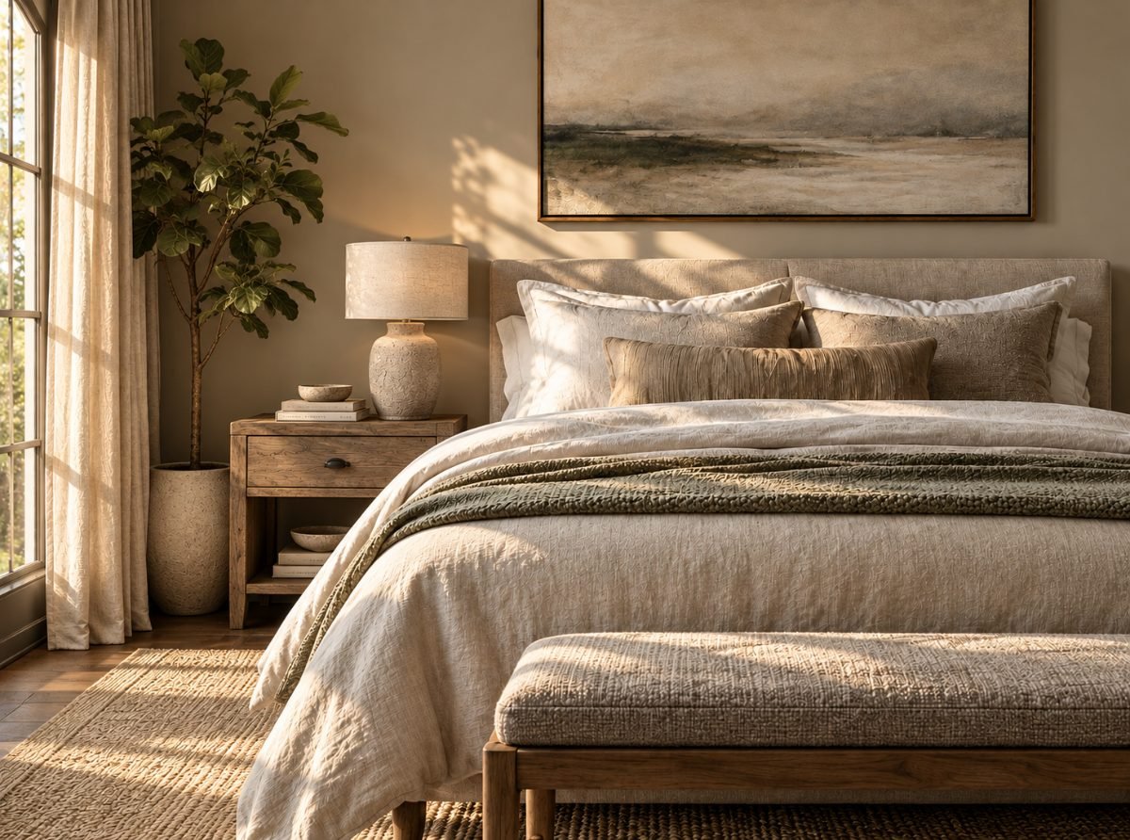
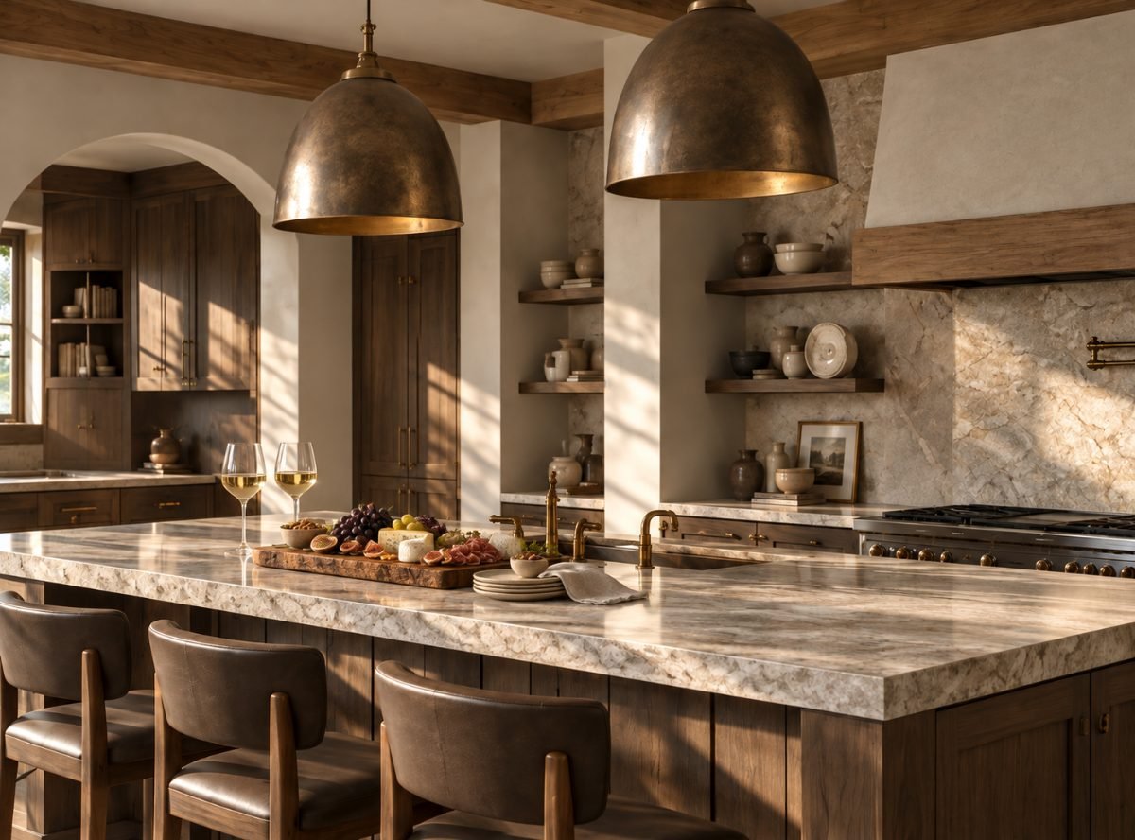
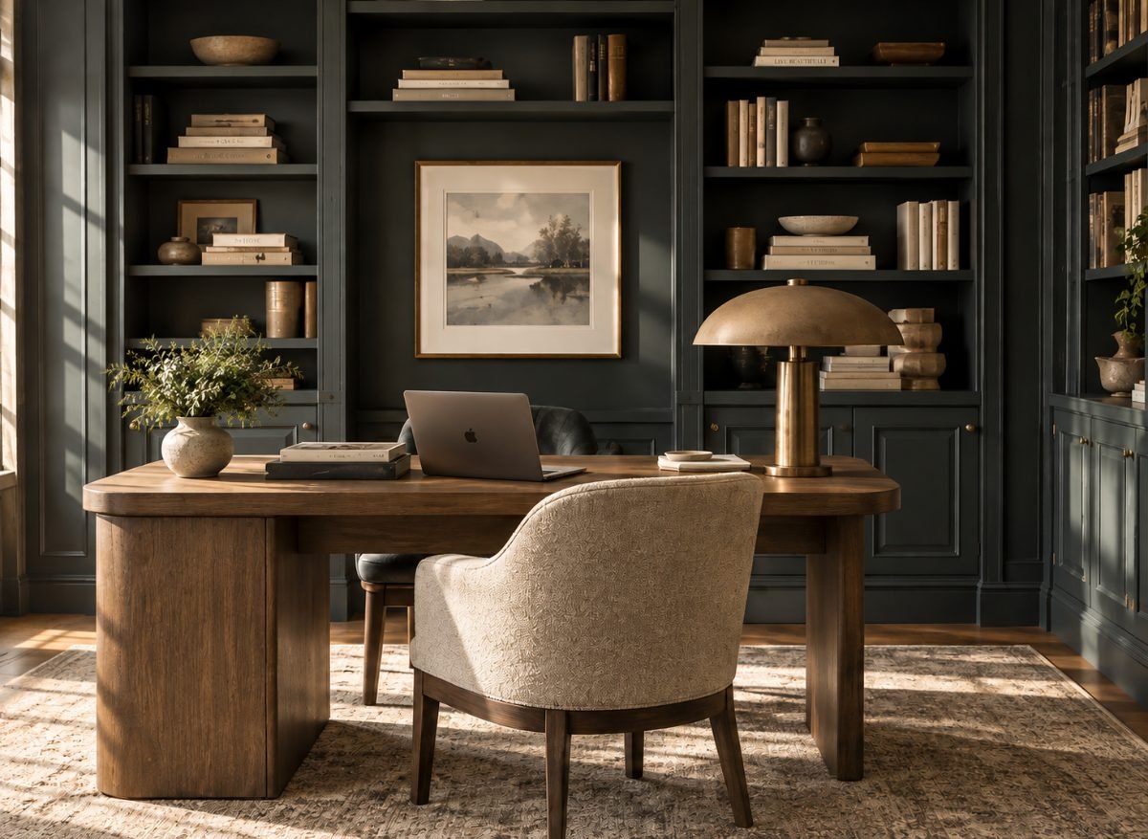
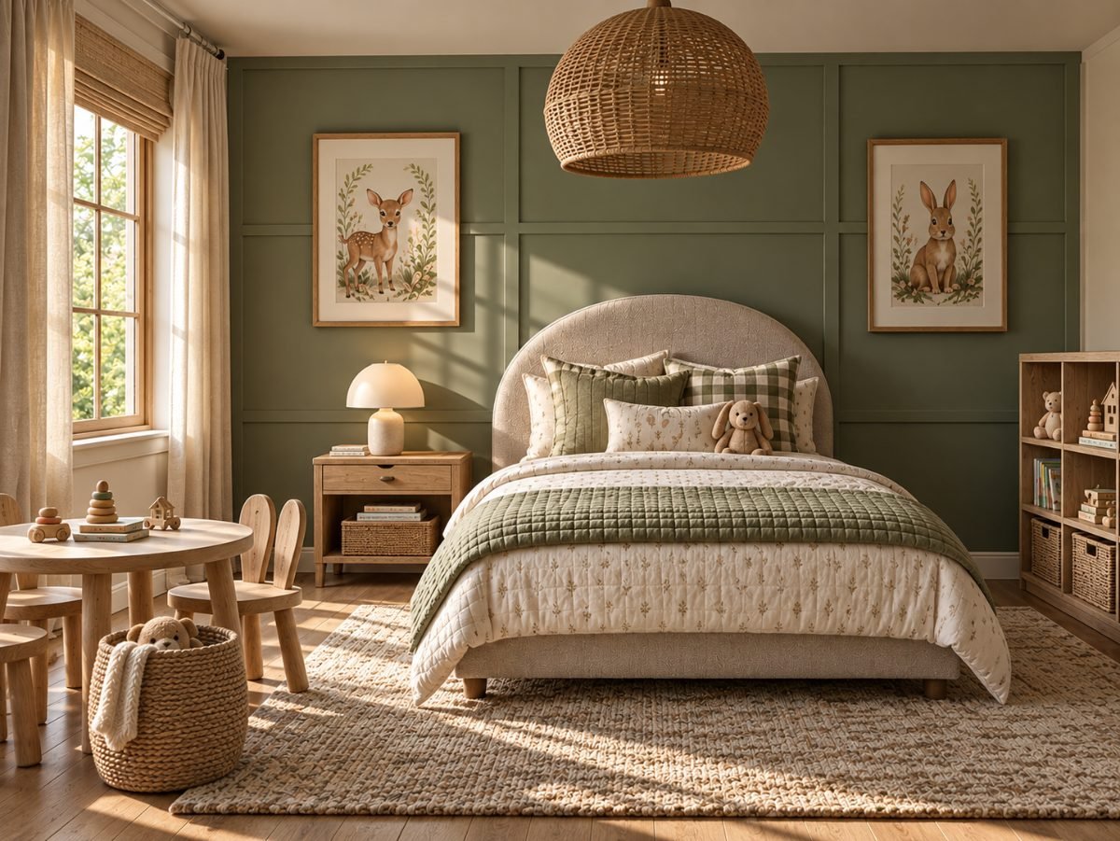
What You Receive
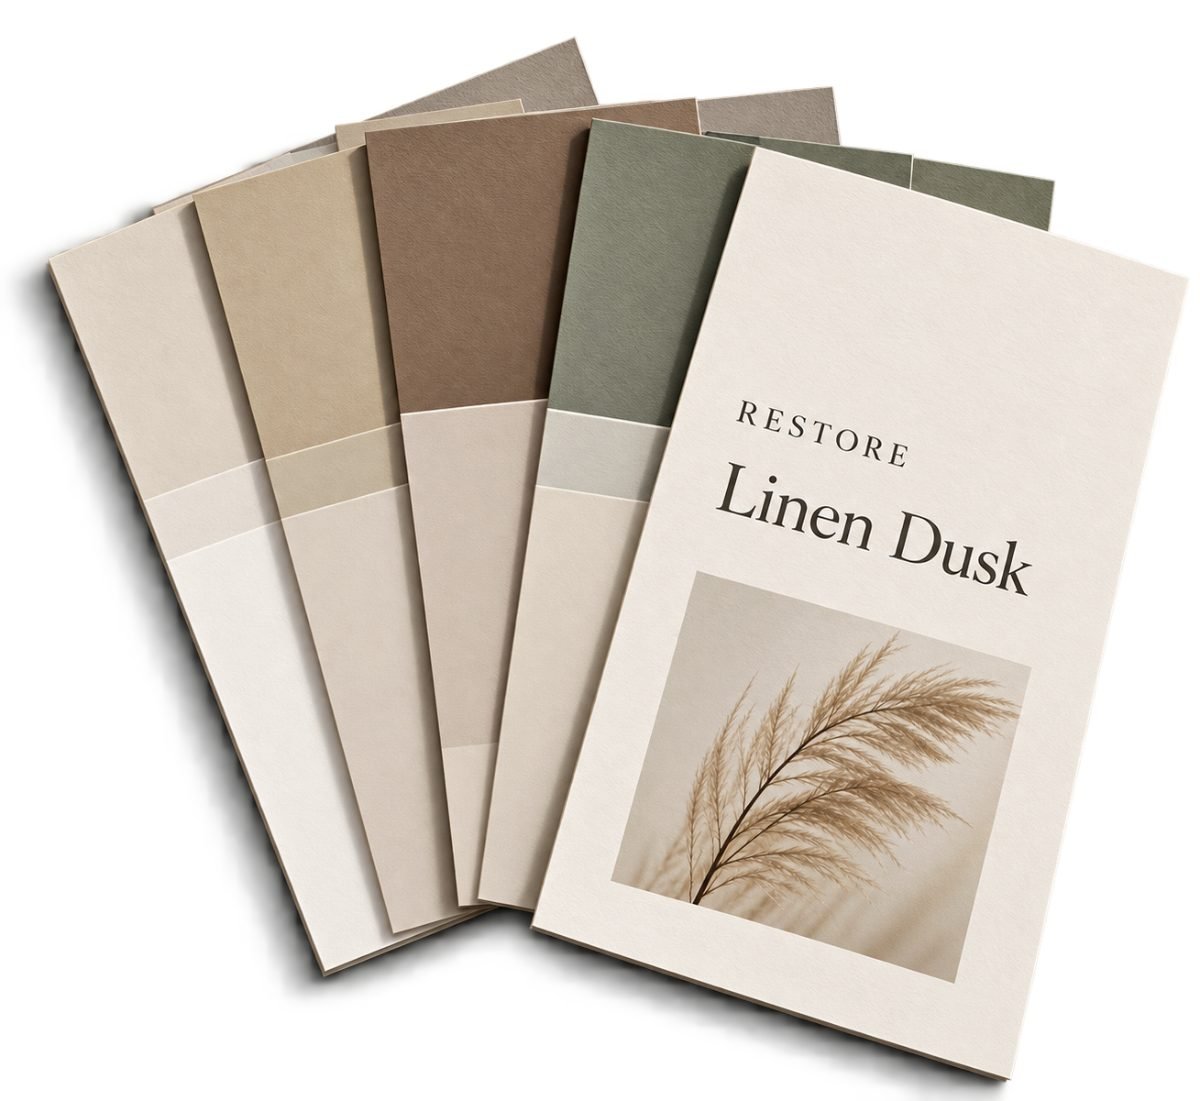
Up to six colors, with manufacturer, product name, and code.
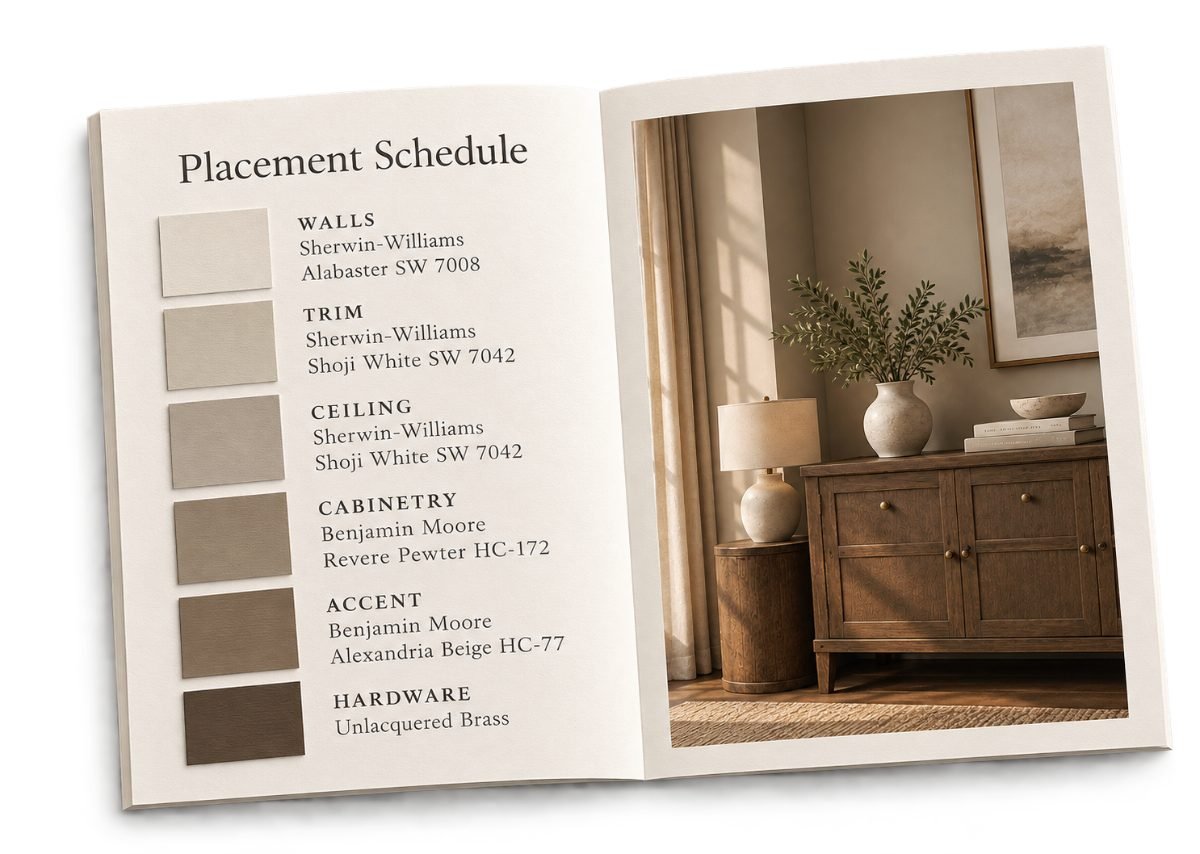
A placement schedule showing where each color goes, from walls and trim to ceilings and cabinetry.
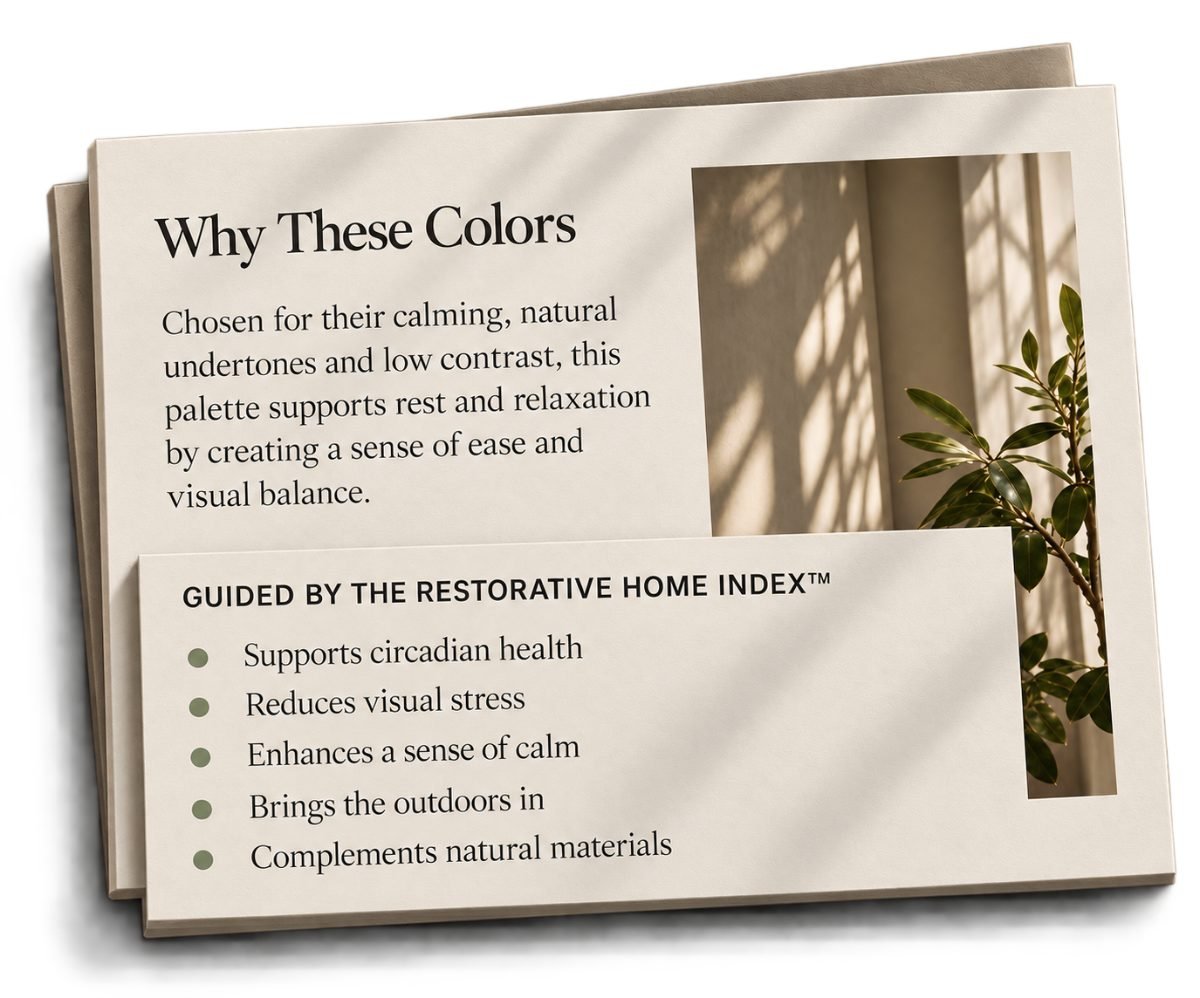
The reasoning behind each color, guided by the Restorative Home Index™.
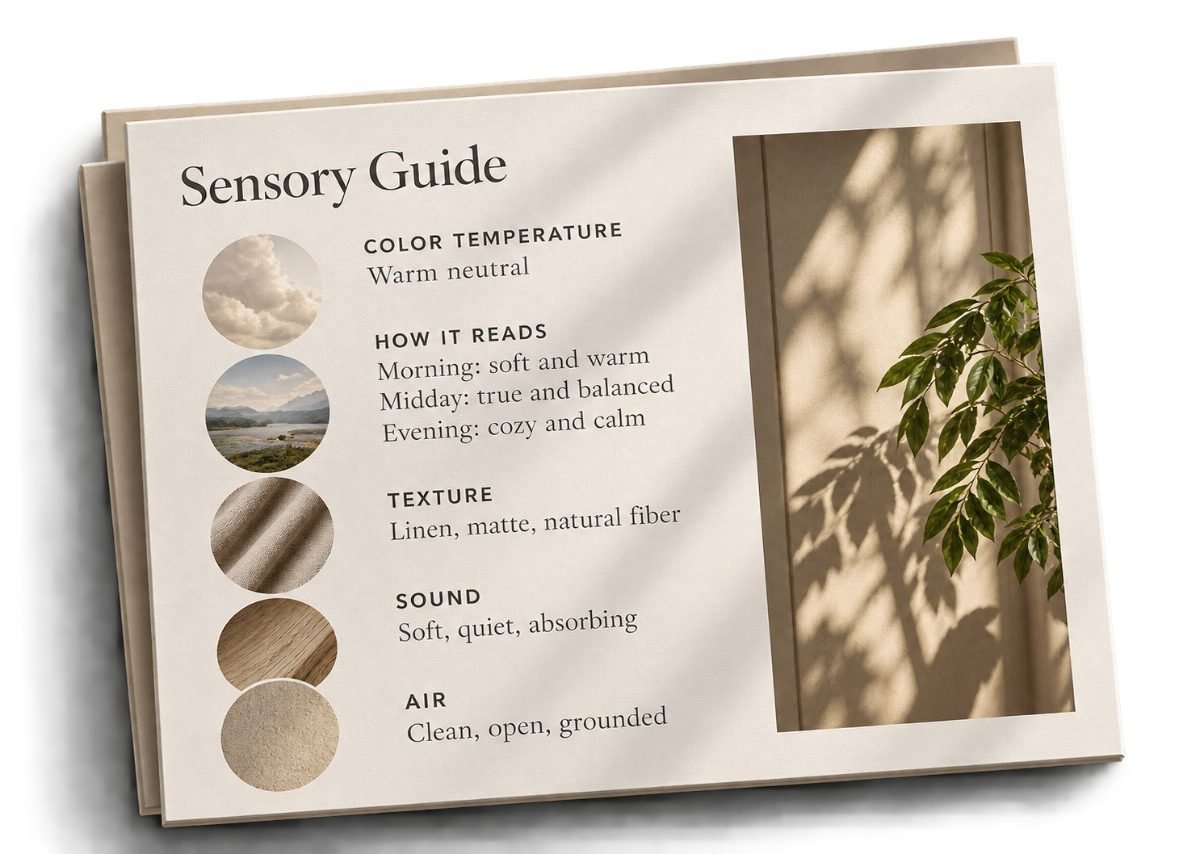
A sensory guide: color temperature, how the palette reads in morning, midday, and evening light, and notes on texture, sound, and air.
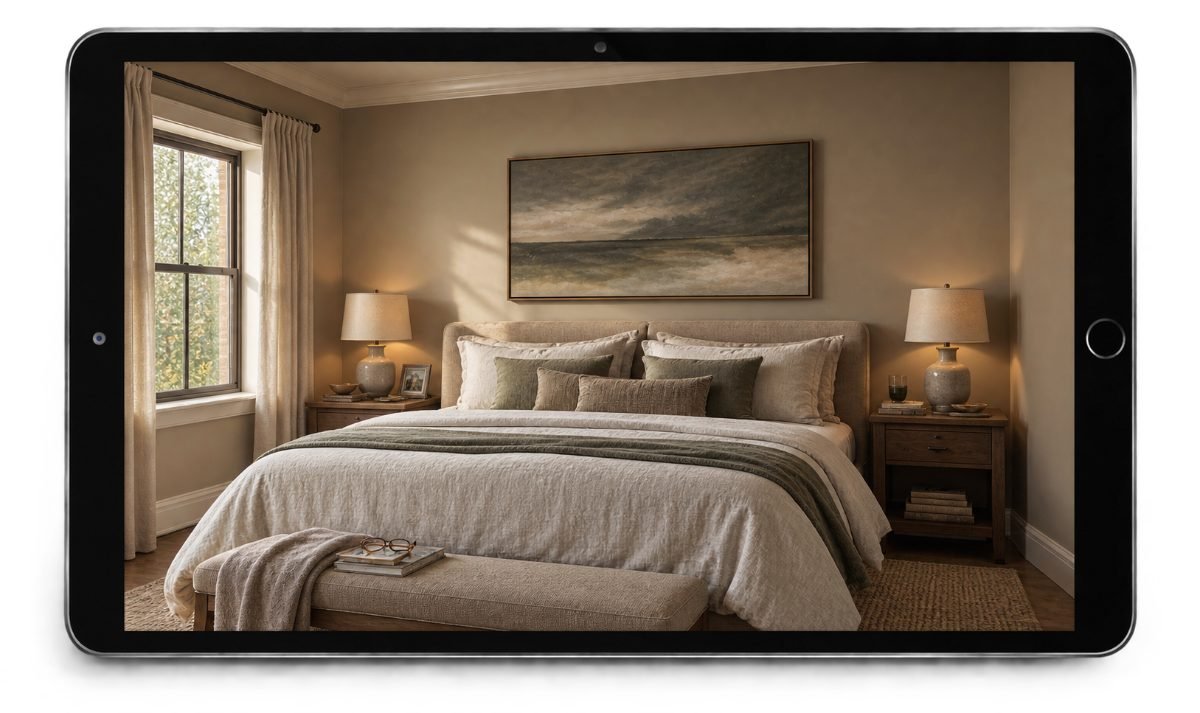
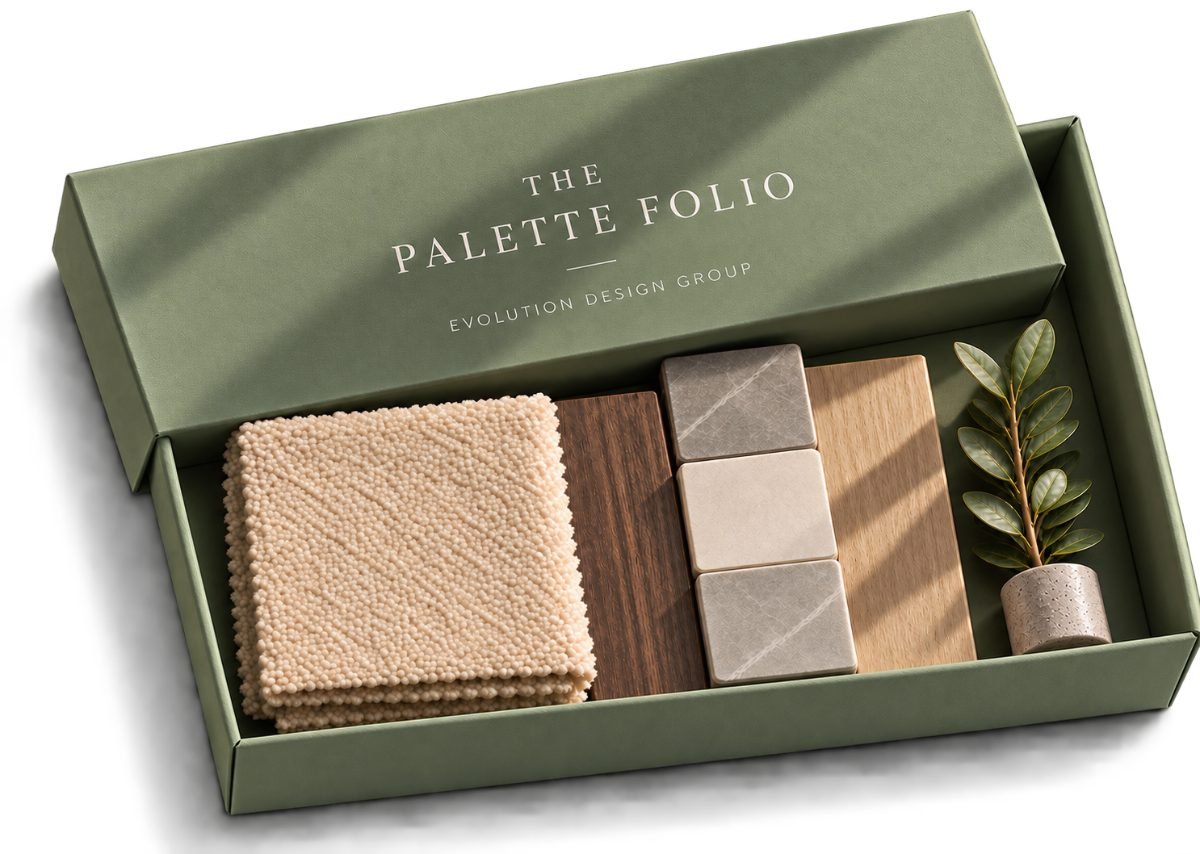
Custom Palette
You start with a lifestyle and design questionnaire. The studio builds a palette around your home and how you live in it, with the colors, the reasoning behind each one, a placement schedule, and a sensory guide. Each Custom Palette covers up to three rooms.
Should you wish to see a palette within your own space, E‑Design brings it into a single room, complete with a rendering of the finished space.
E-Design
$2,600 each additional room
$1,100 layout only
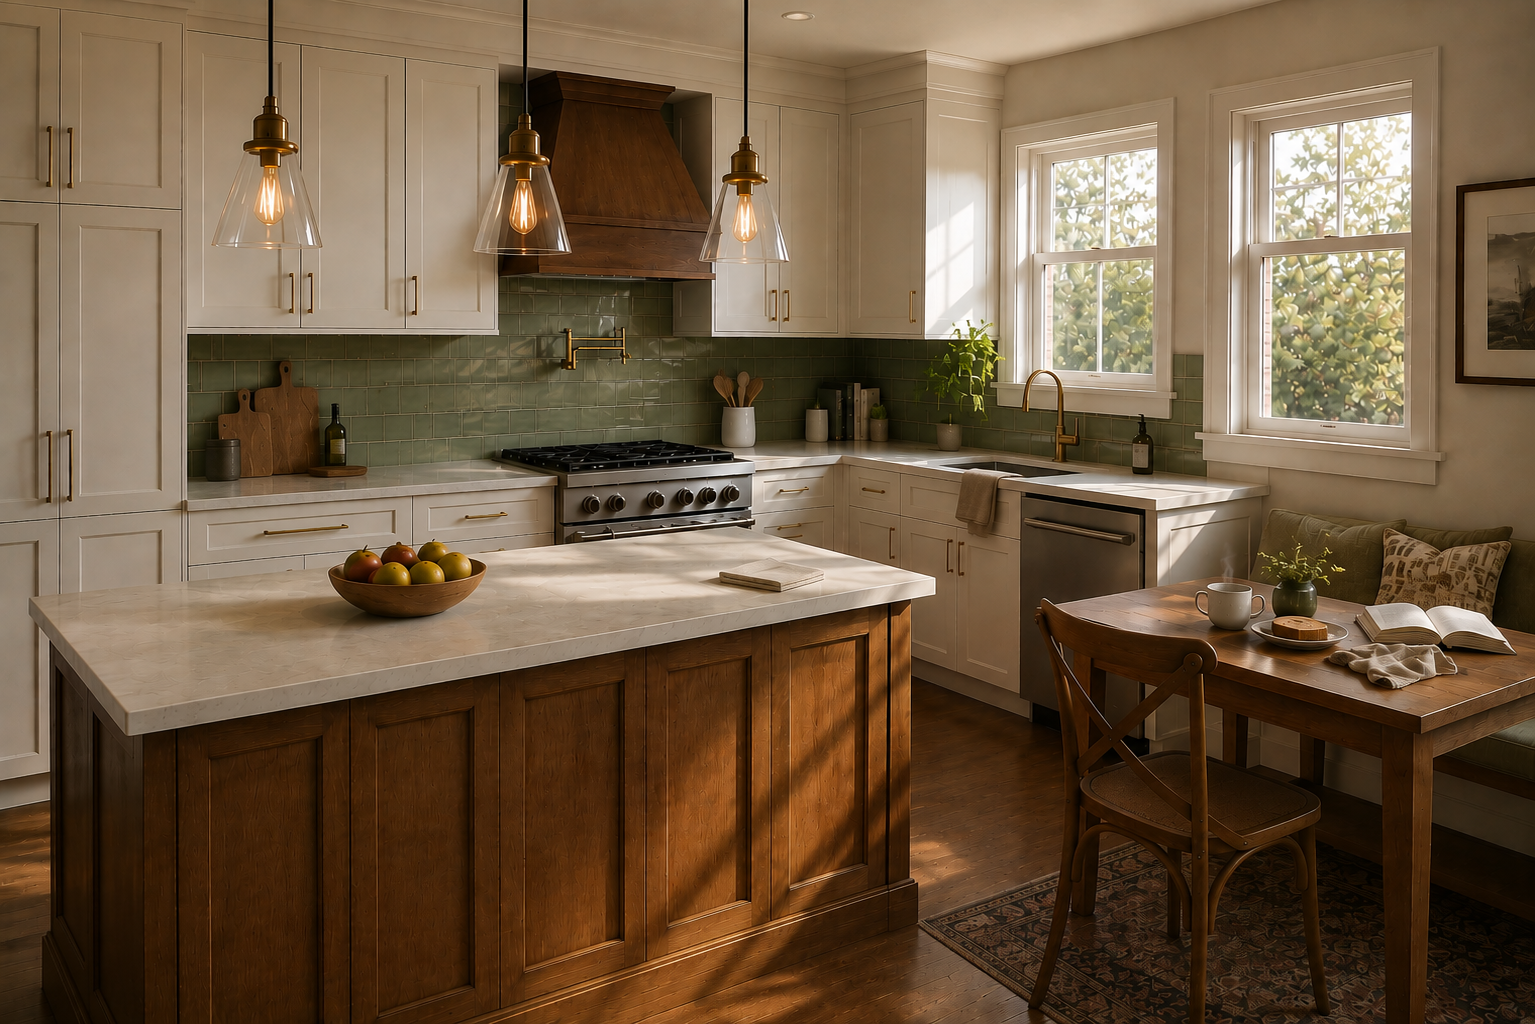
You send the room. The studio specifies that room. Everything is drawn against your dimensions, your orientation, and your existing conditions, and the work happens remotely.
It is the natural next step after a Study. The Study tells you which room matters most. E-Design specifies it.
What You Receive
A layout for your actual room, with clearances and circulation resolved.
Lighting and acoustics read for that room’s orientation and use, with a fixture schedule.
A finish and furnishing schedule, specified to product level with dimensions and sourcing.
The sequence to execute in, and an order-of-magnitude range that is not a quote.
One rendering of the finished room, so you can see it before anything is ordered.
The layout only option leaves out the finish and furnishing schedule. It is for the client who suspects the plan is wrong and is not ready to choose finishes.
The Restorative Home Study
$1,850 a house you are considering
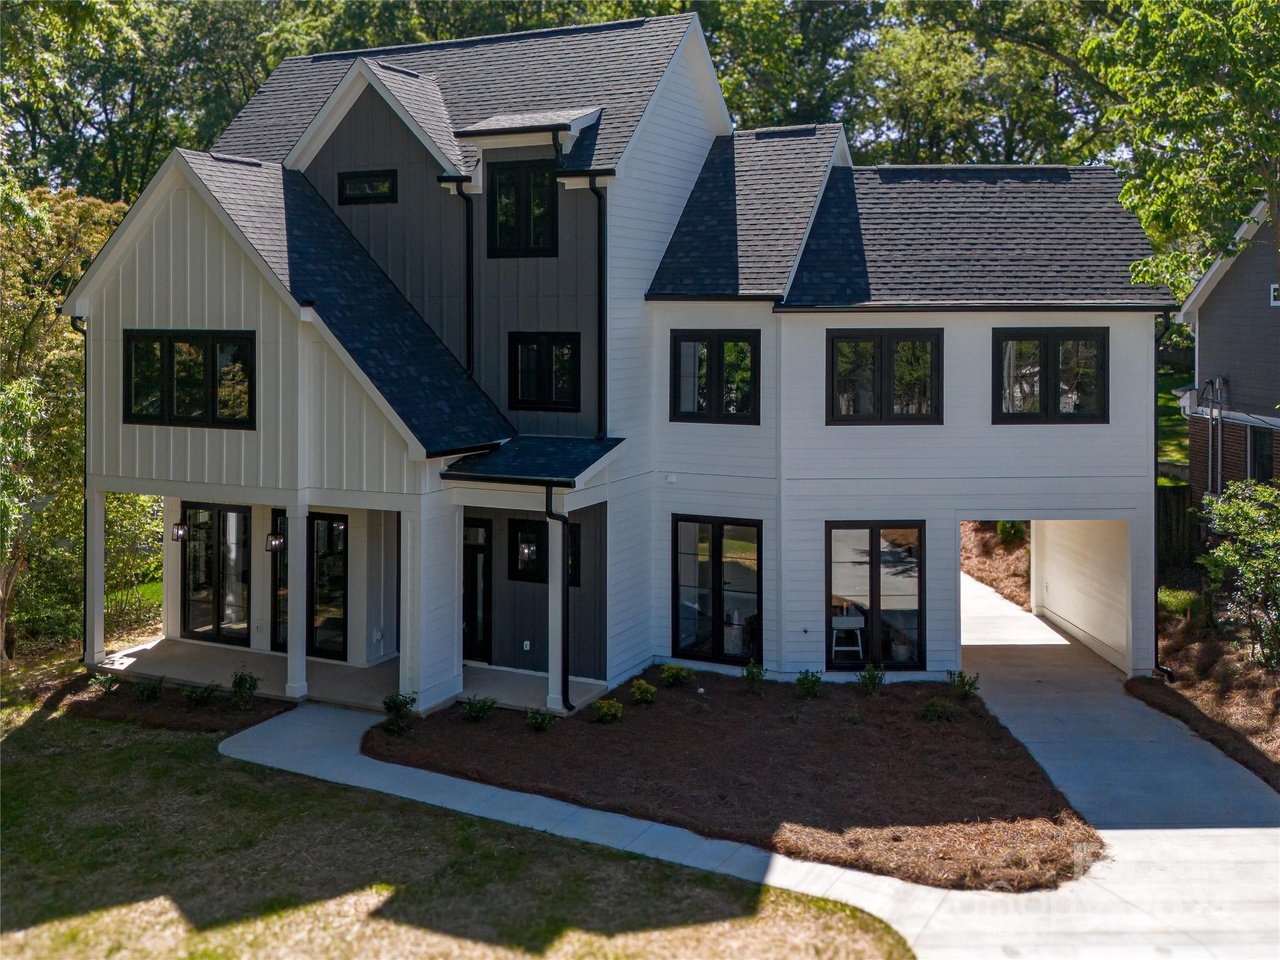
An assessment of a single house, read against all three layers of the Framework: how it is planned, how it feels to be in, and what it is made of. The Living Home Profile is the intake behind it, completed before the visit so the reading is against how you actually live rather than a generic standard.
Two tracks, because a house you own and a house you are considering are different questions. The first produces a plan of action. The second produces a decision.
What You Receive
For a house you own, a written report organized by layer, prioritized recommendations with rough cost ranges, and a presentation call. Ninety minutes on site, returned in two weeks.
For a house you are considering, a shorter read on what it can and cannot become with an order-of-magnitude range. Ninety minutes on site, returned in five business days, because offers expire.
The Study is a design assessment. It is not an inspection, a code review, an appraisal, or a warranty.
The Restorative Home Index™
When the studio designs your home, the Framework becomes a written plan. The Index is that plan: a room-by-room review of your home, with what is working and where there is room to do better.
It is prepared once the plan is settled and the interior phase opens, which is the last moment the biggest decisions are still simple to change.
See What The Index Evaluates →Restore, Gather, Focus, Grow
Studio boards, $49 for the current collection
Each board brings together furniture, lighting, and finishes selected around a single feeling: restoration, gathering, focus, or growth. The open boards are complimentary to browse, and every piece can be purchased directly from the retailer through our affiliate links.
The studio boards go further. They hold the pieces we specify for our own client homes, including furnishings and finishes available only to the trade. Because these pieces are sold through our trade accounts, we handle the procurement for you, placing the order and coordinating delivery for a procurement fee. Access to the current studio collection is $49, and design clients receive access as part of their engagement.
Purchases made through these links may earn us a commission at no additional cost to you.