Every room considered as part of the whole
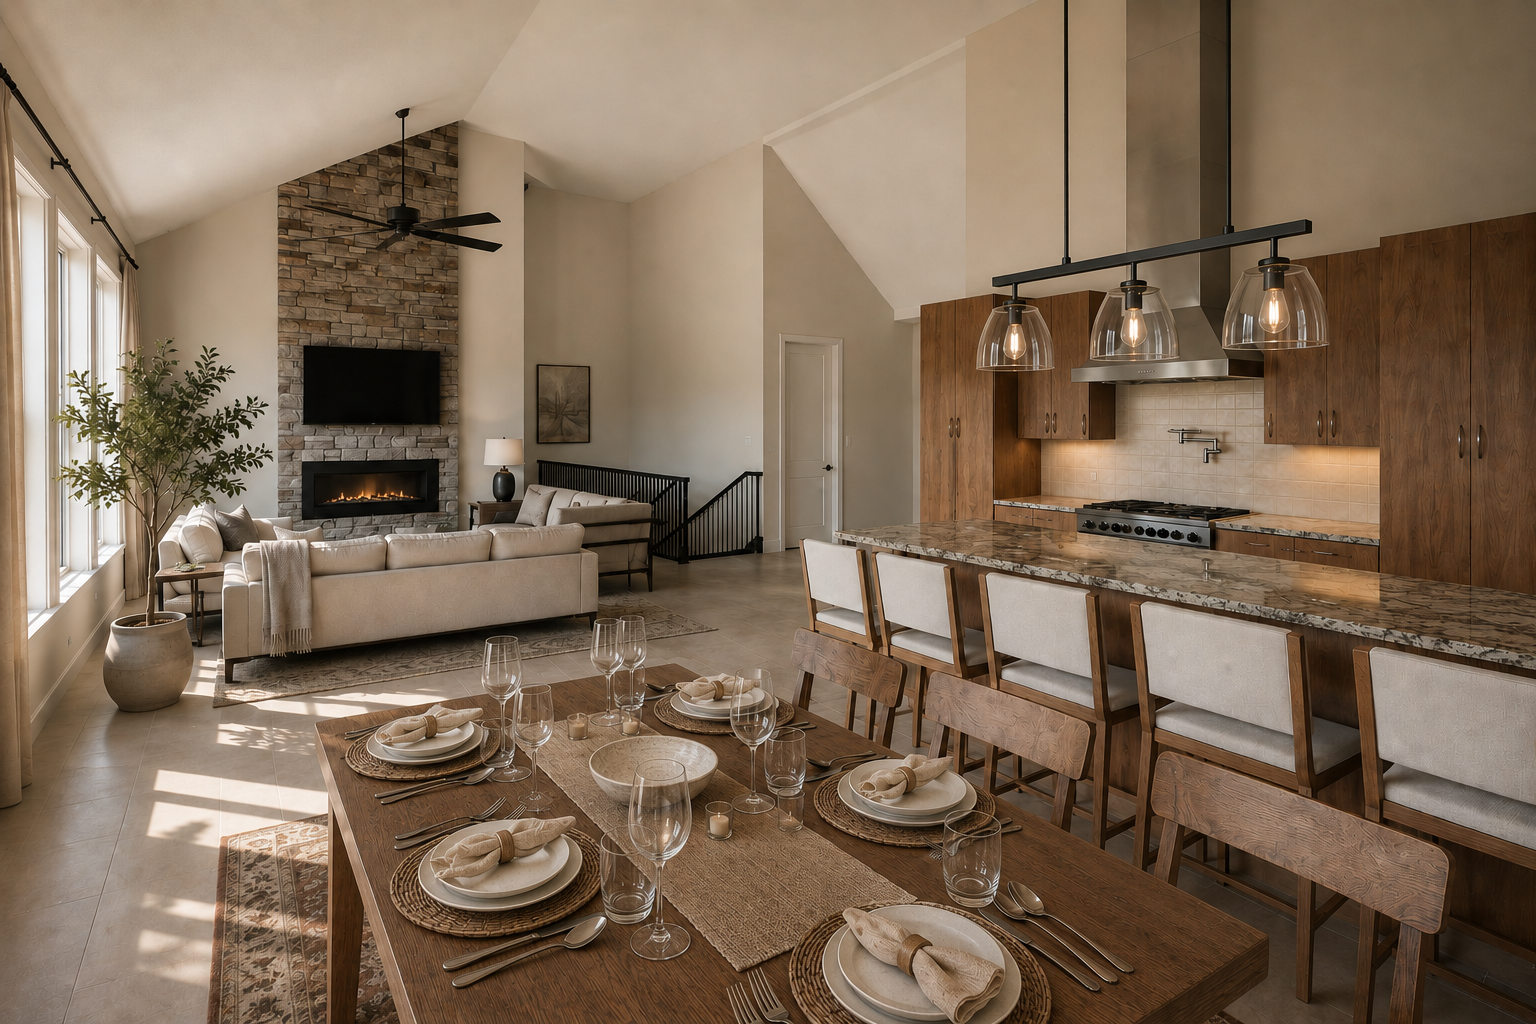
Our interior design work is centered on whole-home projects, where we have the opportunity to create a complete and cohesive environment from one space to the next.
We also take on complex multi-room projects involving three or more major spaces when the scope calls for a comprehensive approach to planning, materials, interior detailing, and furnishings.
Our specialty is the permanent layer of the home: cabinetry and millwork, tile and stone, flooring, plumbing fixtures, lighting, and hardware. These are the decisions that are hardest to change later, and the ones that take the most coordination to get right. They are the decisions we take off your plate.
Whether we are designing an entire residence or transforming several of its most important spaces, we look beyond each room individually to consider how the home works and feels as a whole.
Every interior project is guided by our proprietary Living Home Framework™, bringing the same depth of thought to how your interiors function, feel, and support everyday life as we bring to a home we design from the ground up.
{{ s.desc }}
What happens at each step, and what to expect
A complex project involves hundreds of decisions. We bring them to you at seven clear points, and carry the rest.
Introductory Call
A complimentary 20-minute conversation to learn about your home and what you have in mind. It gives us both a chance to confirm the project is the right fit before any commitment is made.
Listening to your goals, scope, and timing, and letting you know whether the project is one we can take on.
Whether to move forward into Discovery.
A clear sense of how we work, and what the next step would involve.
Discovery: The Interior Design Consultation
Discovery begins with the Interior Design Consultation, $750 virtual or $950 in person, credited in full toward your design fee if you move forward within 30 days. We begin by learning how your household lives, what is not working in your current home, and what you want the finished spaces to feel like. You complete the Client Discovery Profile, and we walk through the Living Home Framework™ together.
We review your profile, photos, or plans and identify the questions that will shape the design.
Which spaces are in scope, and what matters most in each.
A short recap of the session and a proposal outlining scope and fees. Your full written brief, describing how each room needs to live and function, is delivered in the first phase after you sign.
Space Assessment & Design Direction
We measure and document existing conditions, or review the architectural plans for new construction, then bring the first direction to you in a concept presentation.
Measurements, existing-condition notes, and concept development.
The design direction.
A concept presentation with the design direction, mood, and a preliminary material palette.
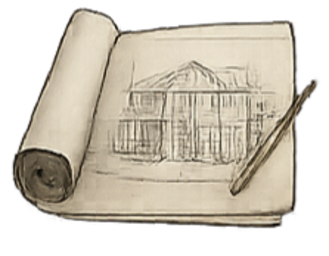
Space Planning
Layouts are resolved before a single finish is chosen: how each room is arranged, where cabinetry and built-ins go, and how lighting supports the way each room is used.
Room plans, cabinetry and built-in layouts, and the lighting plan.
The space plan.
Space plans, cabinetry concepts, and a lighting plan.
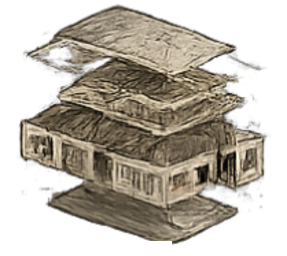
Design Development & Hard Finish Specification
This is our specialty. We detail and specify every hard finish in the home: cabinetry and millwork, tile, stone and countertops, flooring, plumbing fixtures, lighting, hardware, and wall finishes. Each selection is drawn, dimensioned, and documented so your builder can price and install it without guesswork. Furnishings and window treatments are included when the scope calls for them.
Interior elevations, millwork details, tile and stone layouts, the specification package, and a review of the budget.
The budget, and your final selections.
A final design presentation, along with the drawing set and specification package for your builder.

Procurement & Construction Coordination
Once selections are approved, we take over the logistics. We source, order, track, and receive everything specified. During construction we work directly with your builder and trades, answer their questions, review installation on site, and resolve issues before they become delays.
Ordering, tracking, receiving, and any damage claims with vendors, along with builder coordination and site visits.
Each purchase, before anything is ordered.
Progress updates in your client portal, and one dedicated point of contact throughout.
Installation & Final Walkthrough
Depending on the project, our team or a white-glove installation partner delivers and places every piece, followed by styling and final details. We then walk the home with you to confirm everything is complete.
Delivery, placement, styling, and the final details.
The final walkthrough sign-off.
Completed spaces, ready to live in.
One point of contact
You always know who to call. Updates, selections, and approvals live in your client portal, so nothing is lost in email.
Set by your scope
Every project moves with its own scope and construction schedule. We outline the expected timeline with you once the scope is defined.
Structured to the project
Fees are structured as a flat fee, a percentage of the project, or a combination, depending on scope. Your proposal outlines exactly how.
Not ready for a full engagement? Start with one of our design packages.
Explore Design Packages →